
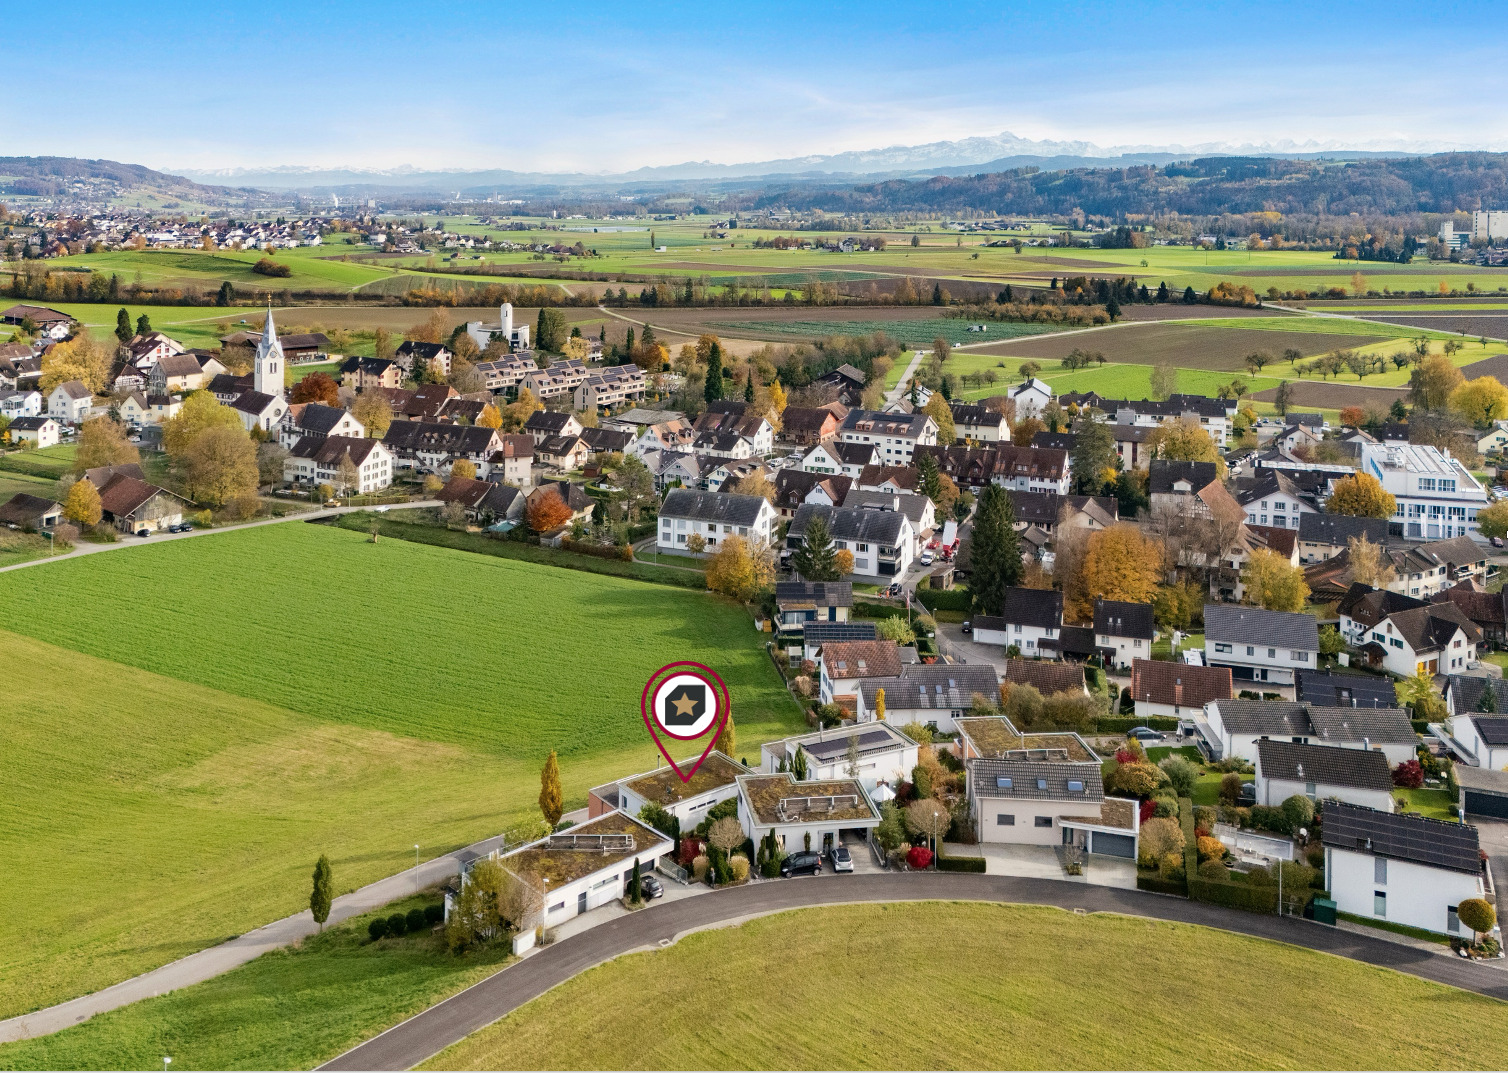


Description
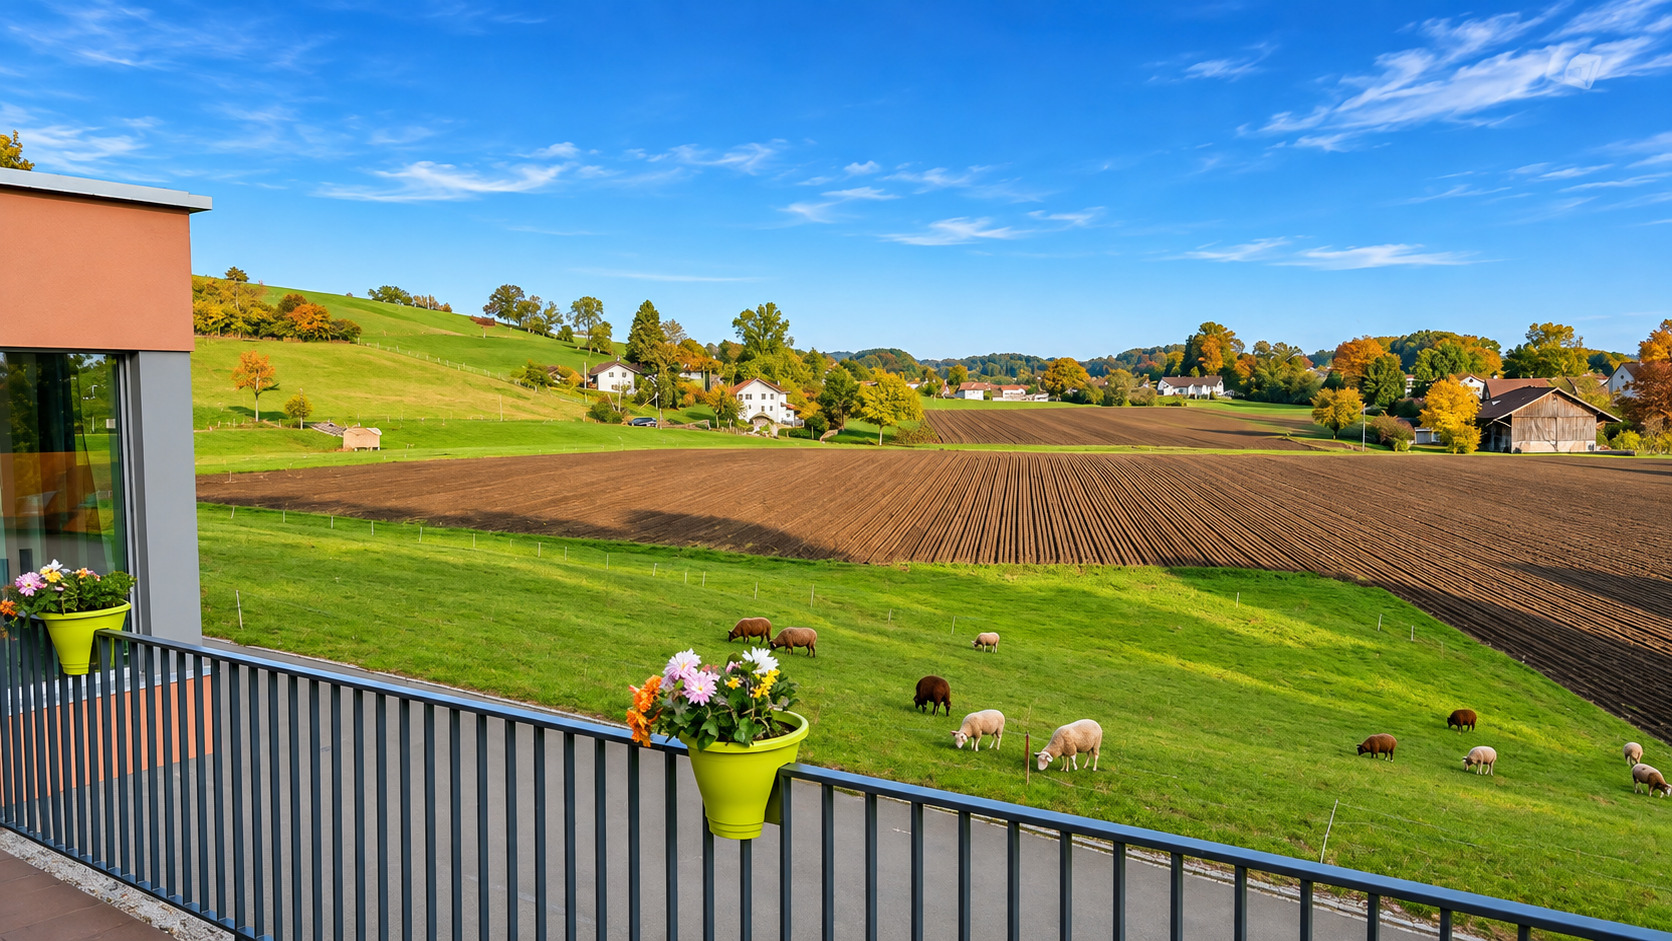
A very modern and stylish, detached 5½-room architect-designed home with a spacious floor plan, situated on elevated ground with views of the countryside, stretching all the way to the Alps and the Säntis. From this elevated
location, you can overlook the expansive landscape and nature and discreetly experience the spectacle of the changing scenery up close.
In Müllheim, a beautiful single-family home awaits you, offering magnificent views of the countryside and a wonderful living atmosphere. This modern architect-designed home combines clean lines and
high-quality materials with technical systems typically found only in office buildings, all in a location that offers tranquility and proximity to nature while also ensuring good access to
the surrounding towns.
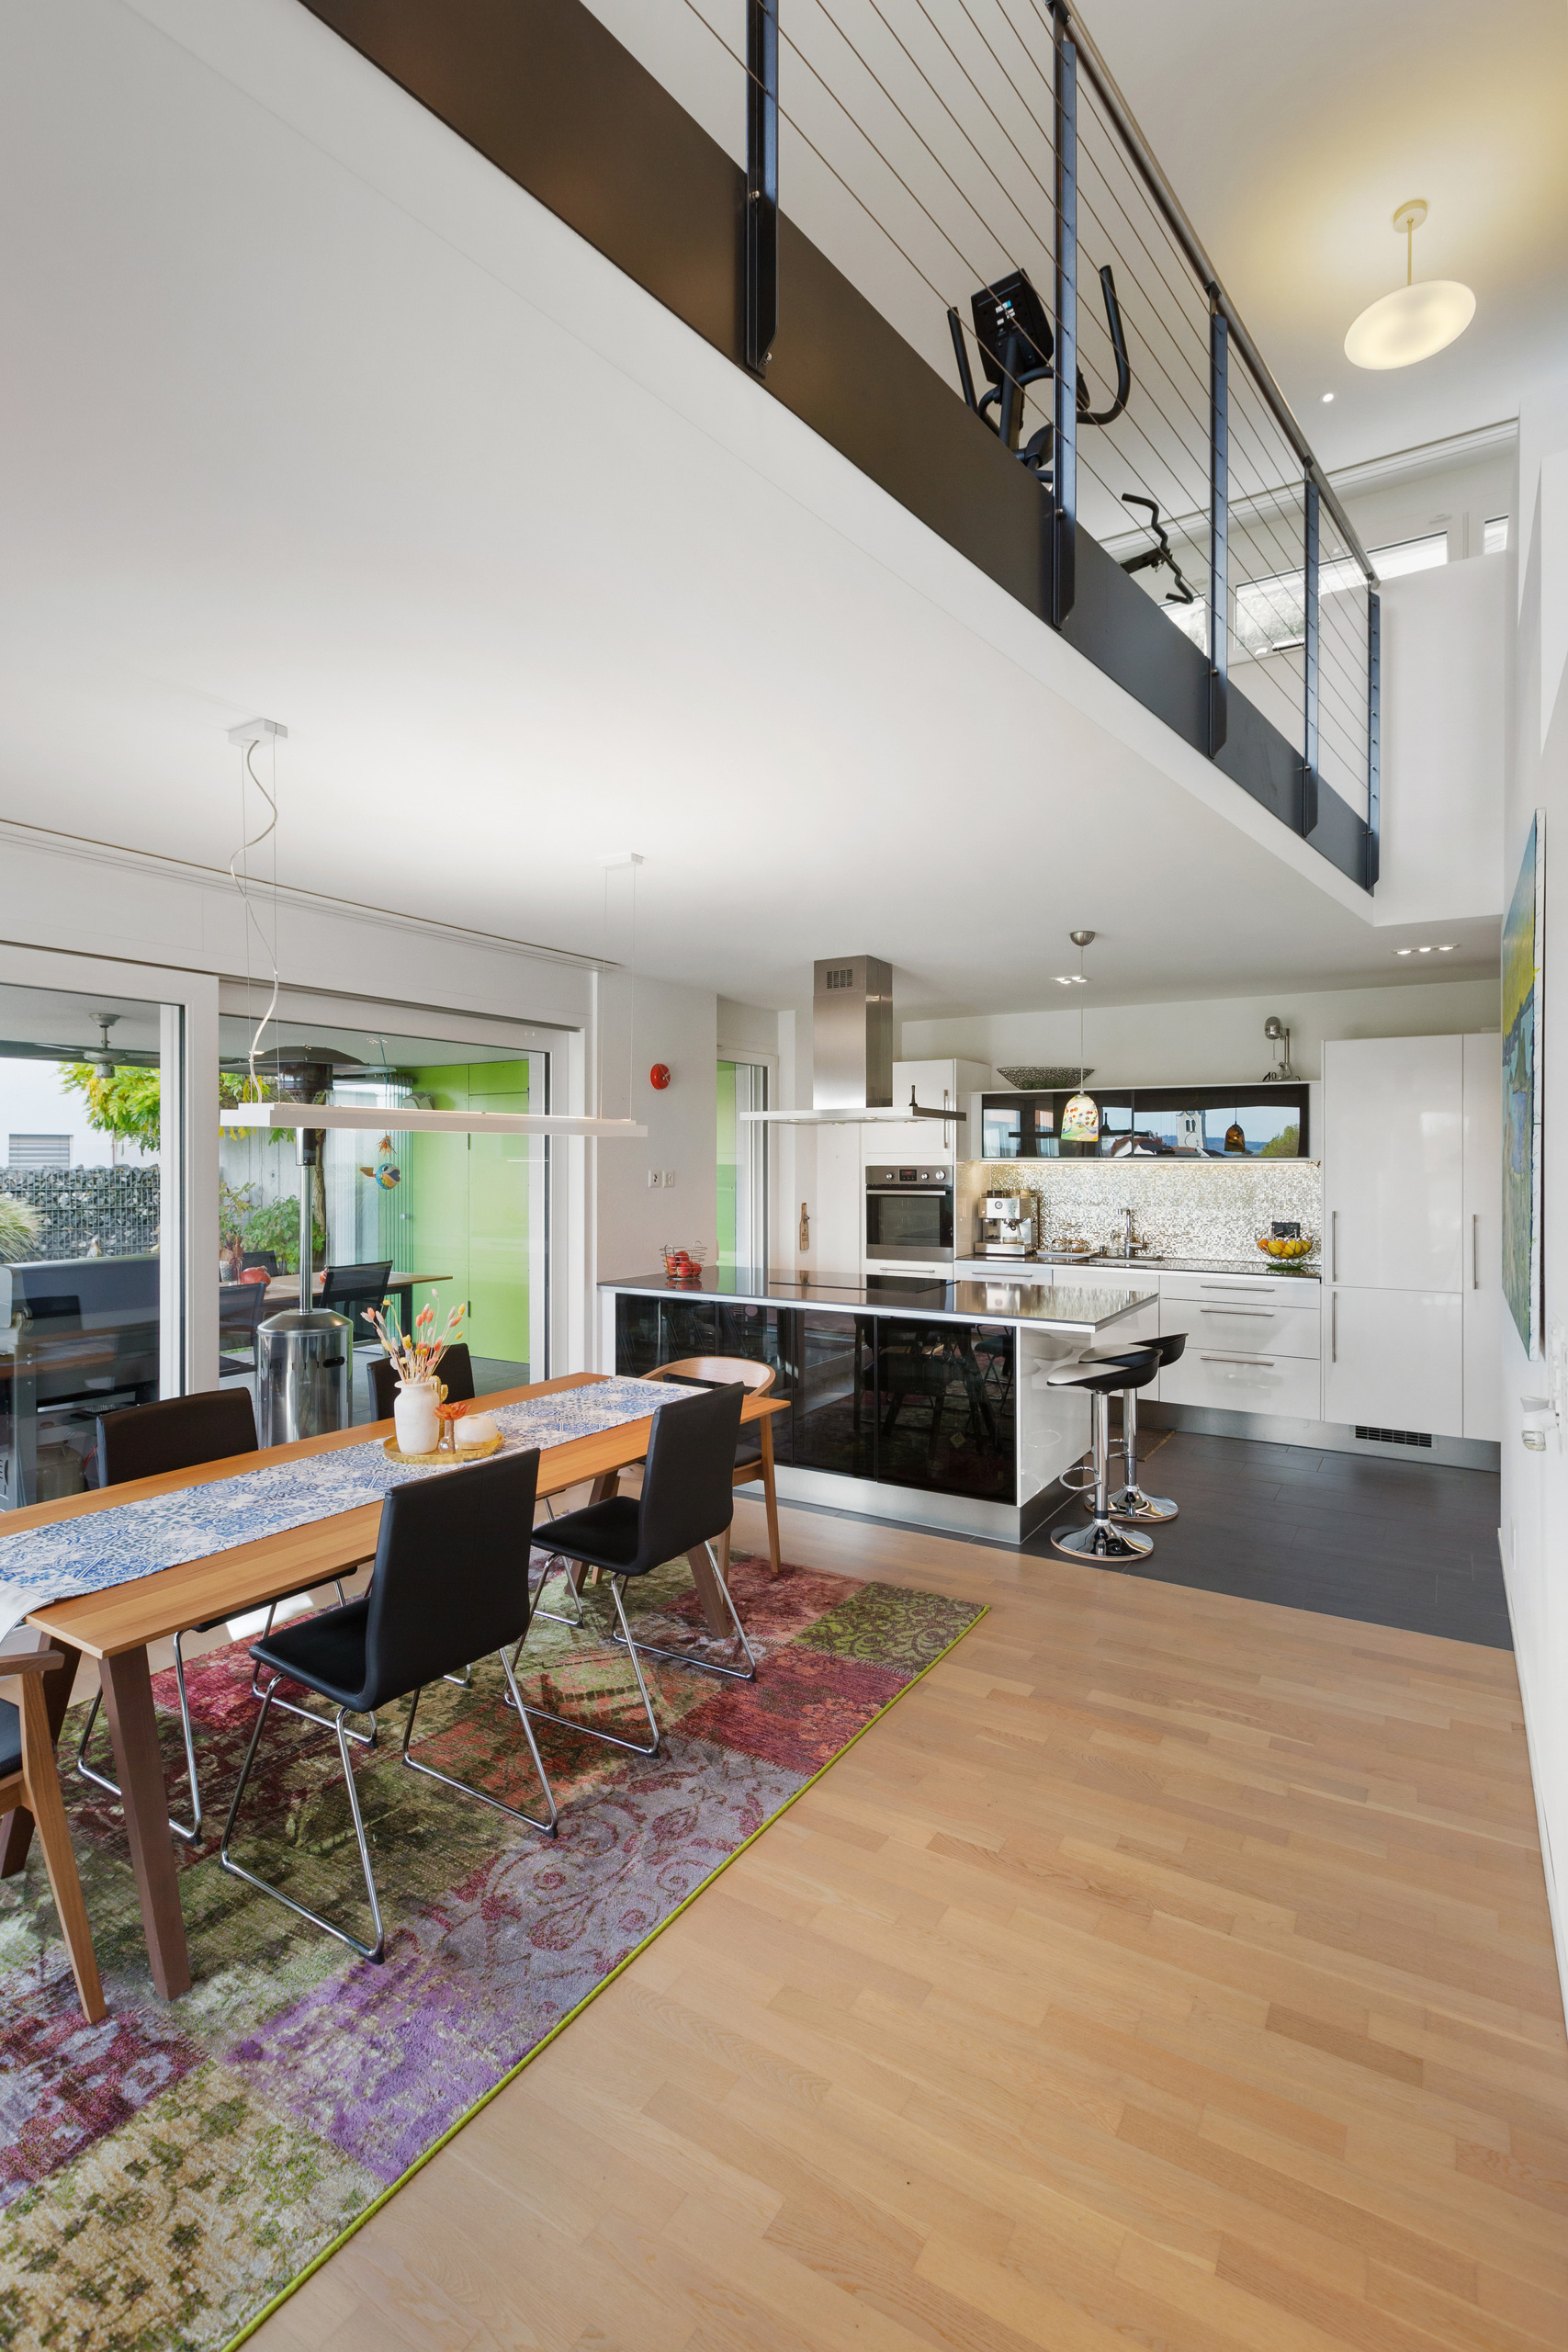
The well-thought-out living concept features spacious, light-filled rooms, a stylish sunroom, and a sunny terrace that invites you to relax and enjoy the moment.
An exceptional home that perfectly combines architecture, spaciousness, and quality of life—and may soon become your new favorite place.
This special property in Müllheim features technical amenities that are exceptional for residential buildings—features typically found only in office buildings—and enables
electromagnetic pollution-FREE living (thanks to wired connections and shielded cables)....
High-quality and comprehensive features in the areas of electrical installations, lighting, technology, multimedia, interior design, as well as the garden and outdoor areas.
In the areas of electrical installations and lighting control, structured or UGV (Universal Building Cabling) cabling is installed—a system typically found only in office buildings
and which technically meets all current and future requirements and possibilities), a DALI-based lighting system with lighting control, as well as CAT5, media, and
coaxial cabling are in place. The lighting includes numerous LED spotlights and designer fixtures, dimmable DALI lights, sensor-activated stairwell lighting, gallery and
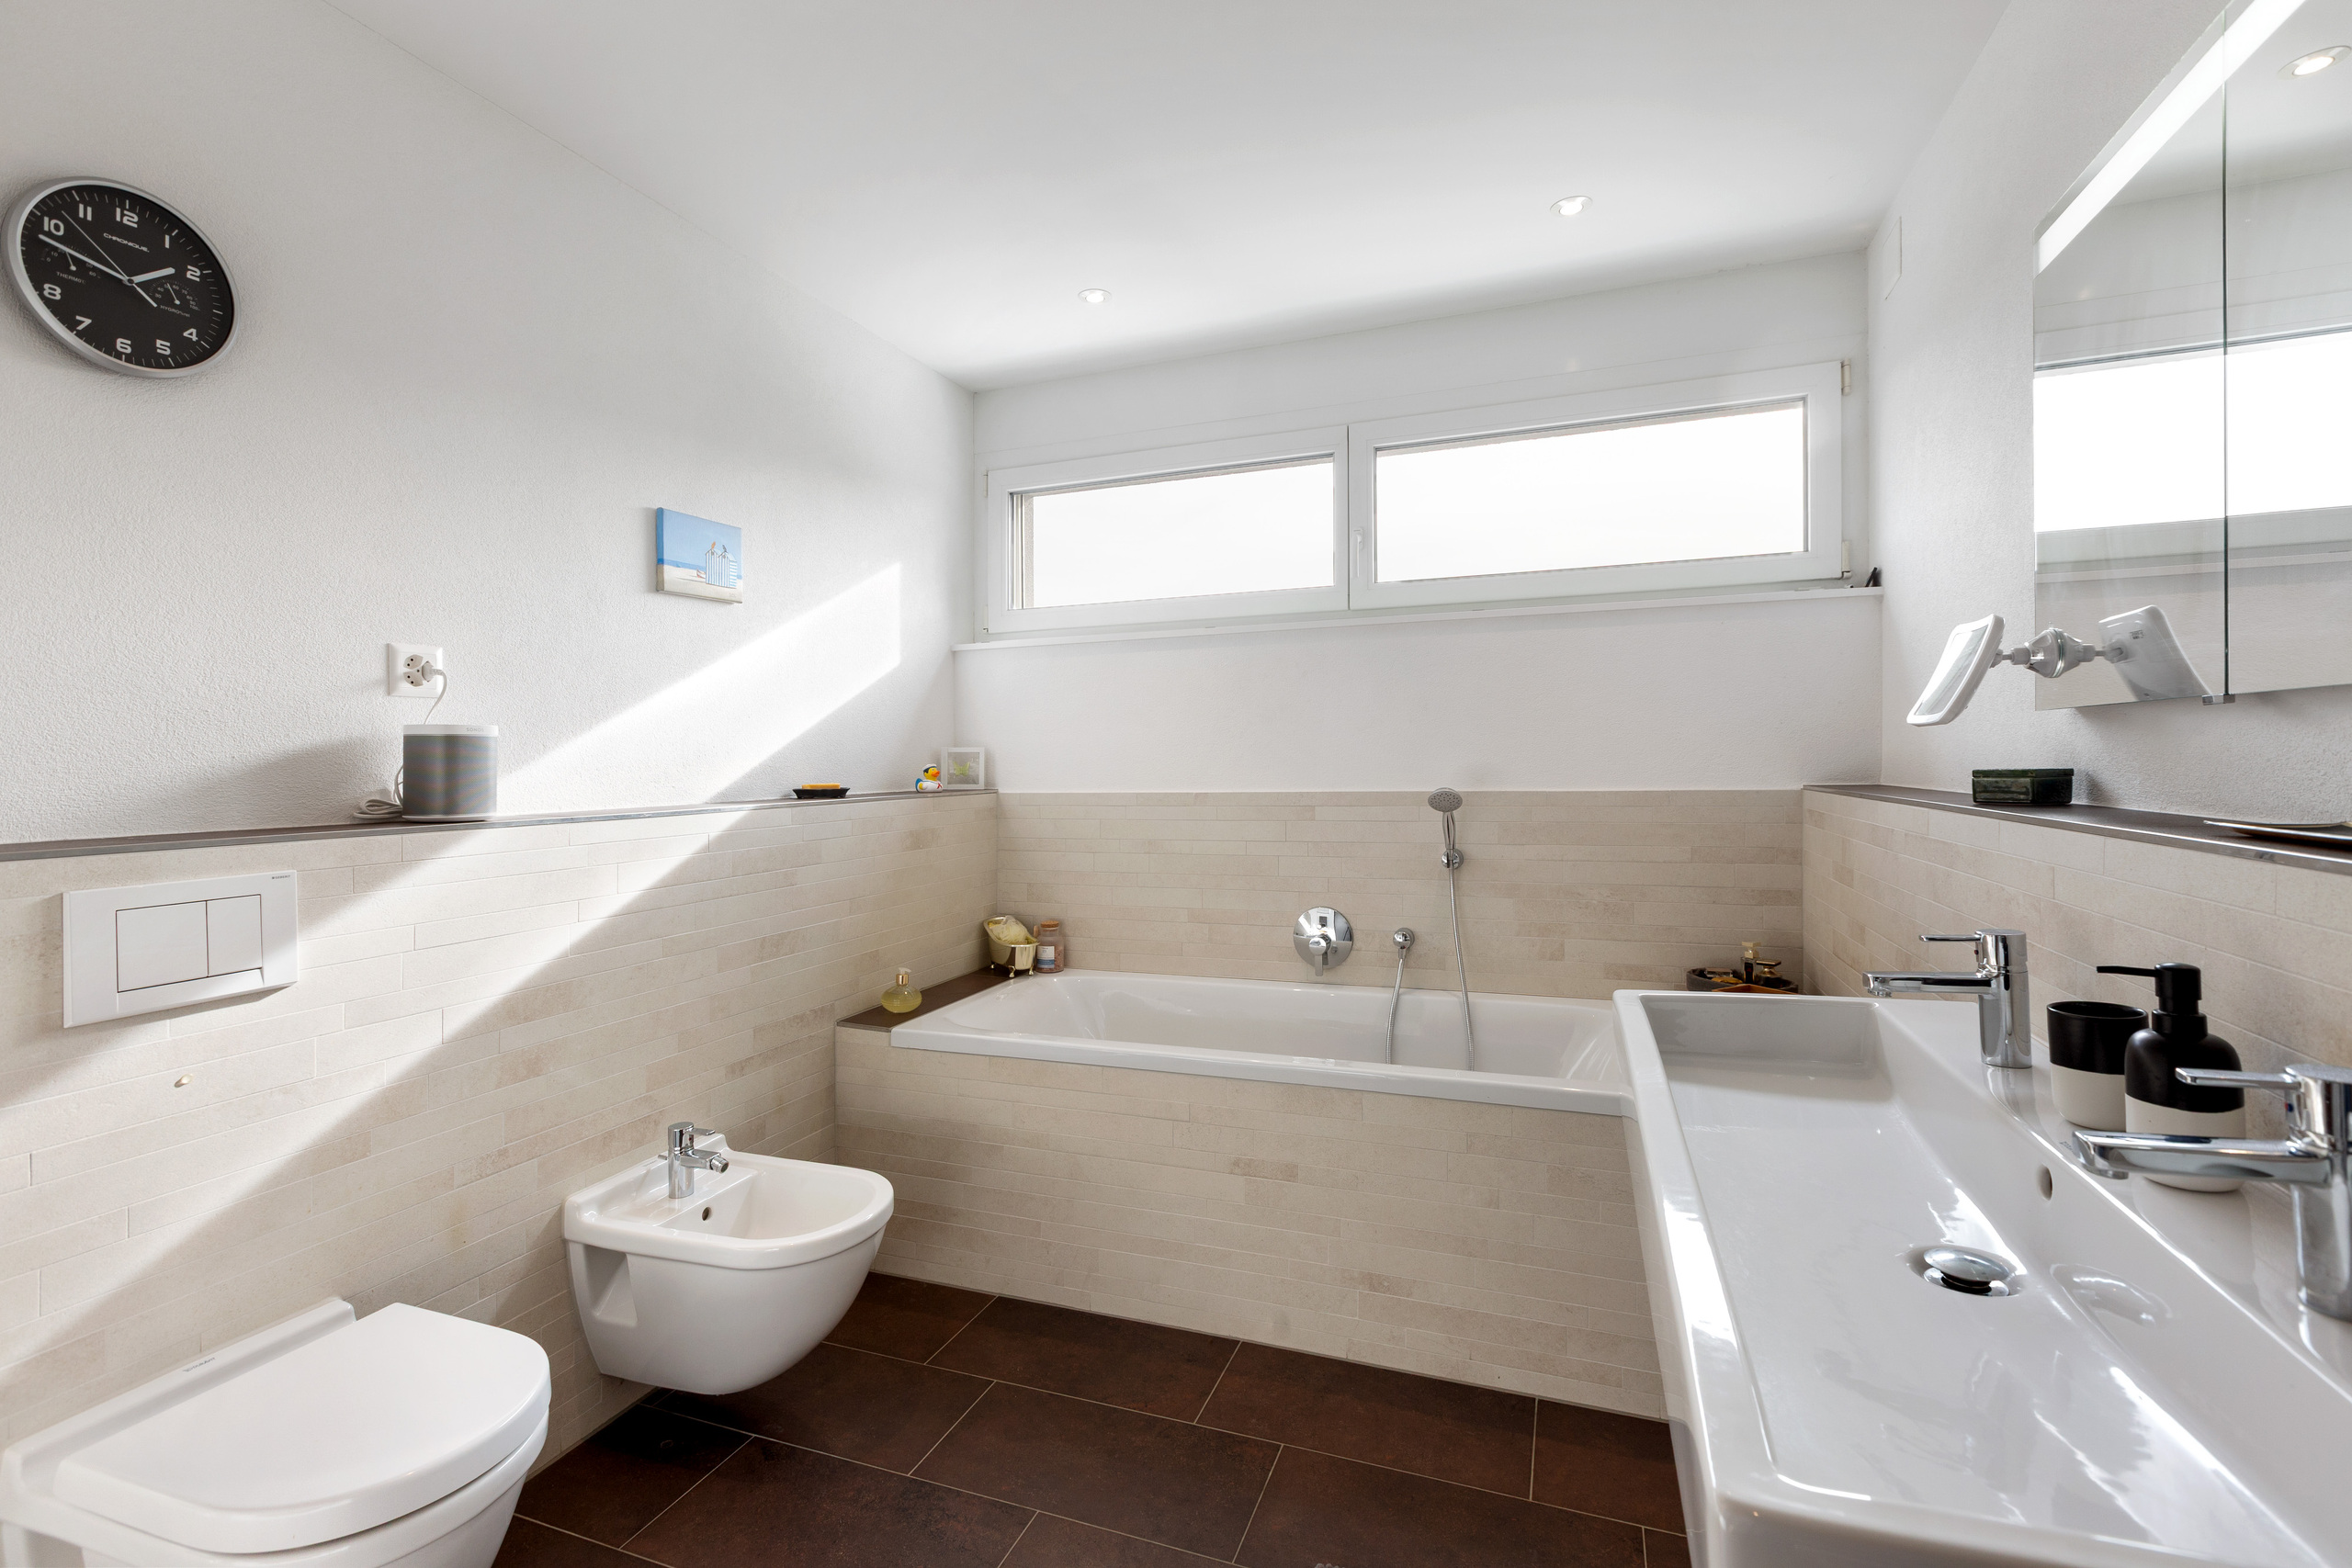
living room lighting, as well as special effect lighting. The bathrooms, kitchen, entryway, garage, and sunroom are also equipped with well-designed lighting solutions
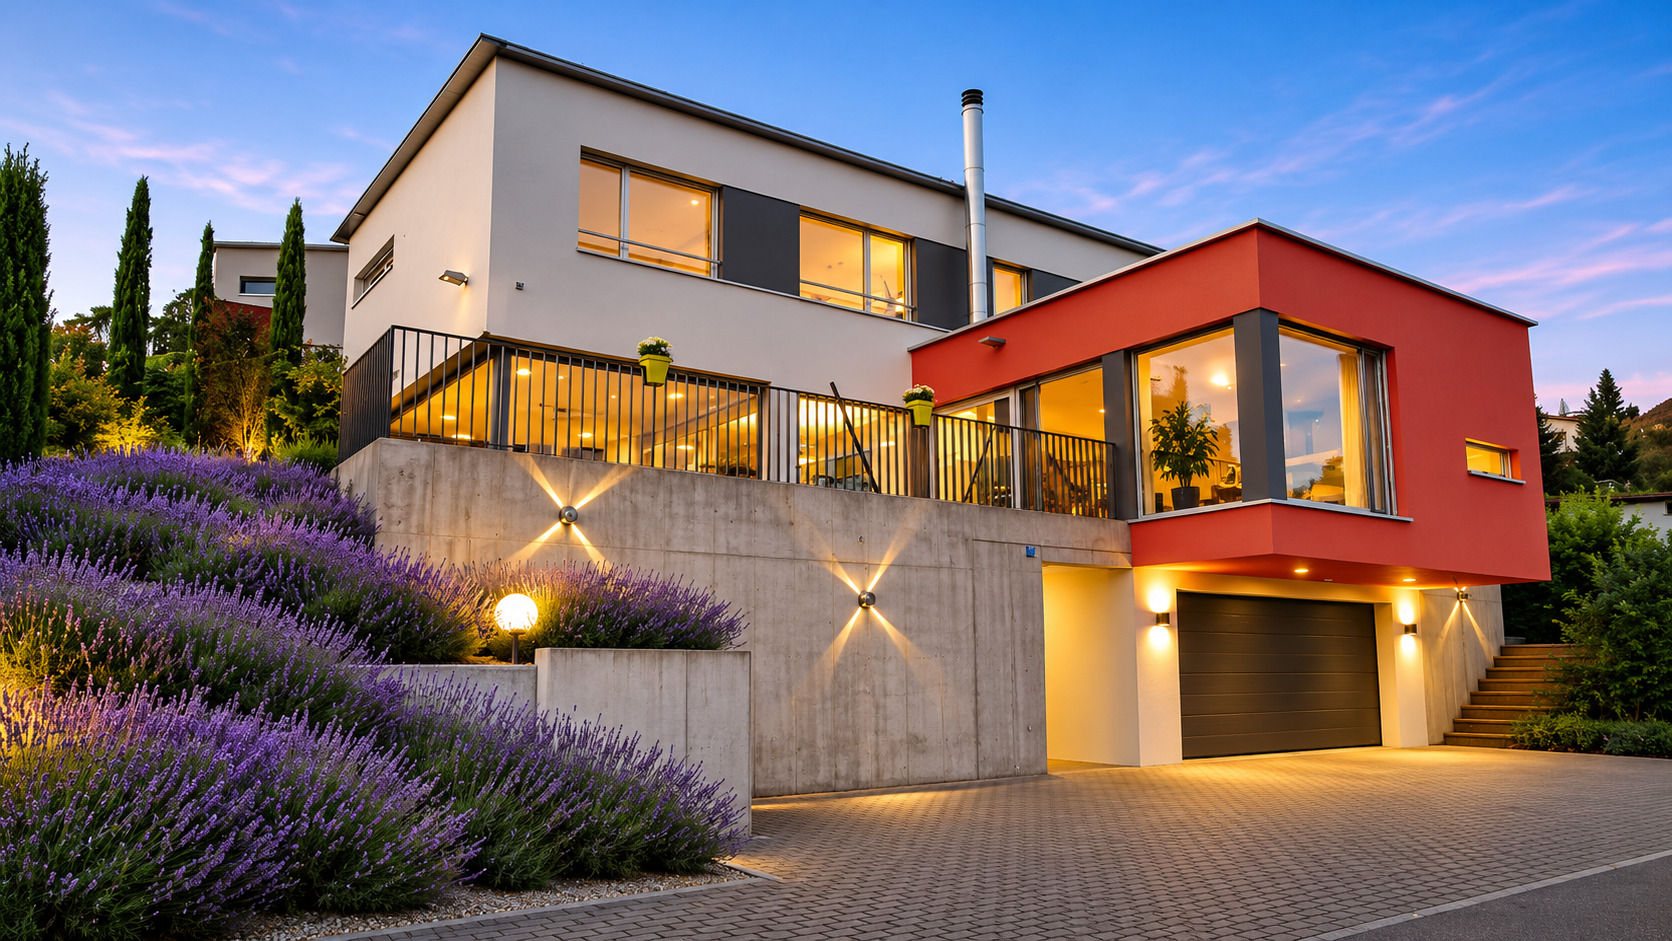
. Outside, PanicLights, LED entryway lights, star-effect lighting on the concrete wall, up- and down-lights, bollard lights, and RGB ambient lighting on
the patio deck create an atmospheric lighting concept.
The technical equipment and multimedia infrastructure includes an HDTV satellite system with 8-channel distribution to all rooms, a wired and “hacking-proof” video surveillance system
with three cameras (which can be expanded as needed), a server, and a monitor—including continuous recording—as well as a window alarm system with magnetic switches and SIM card
alerts. The setup is complemented by a 19-inch network rack, where all cables converge and can be controlled and
connected to meet current technical requirements, equipped with a network switch, patch panel, and comprehensive central IT cabling. Also included are a water softener, a heat pump, an
electrically programmable towel warmer, and an Electrolux washing machine and dryer.
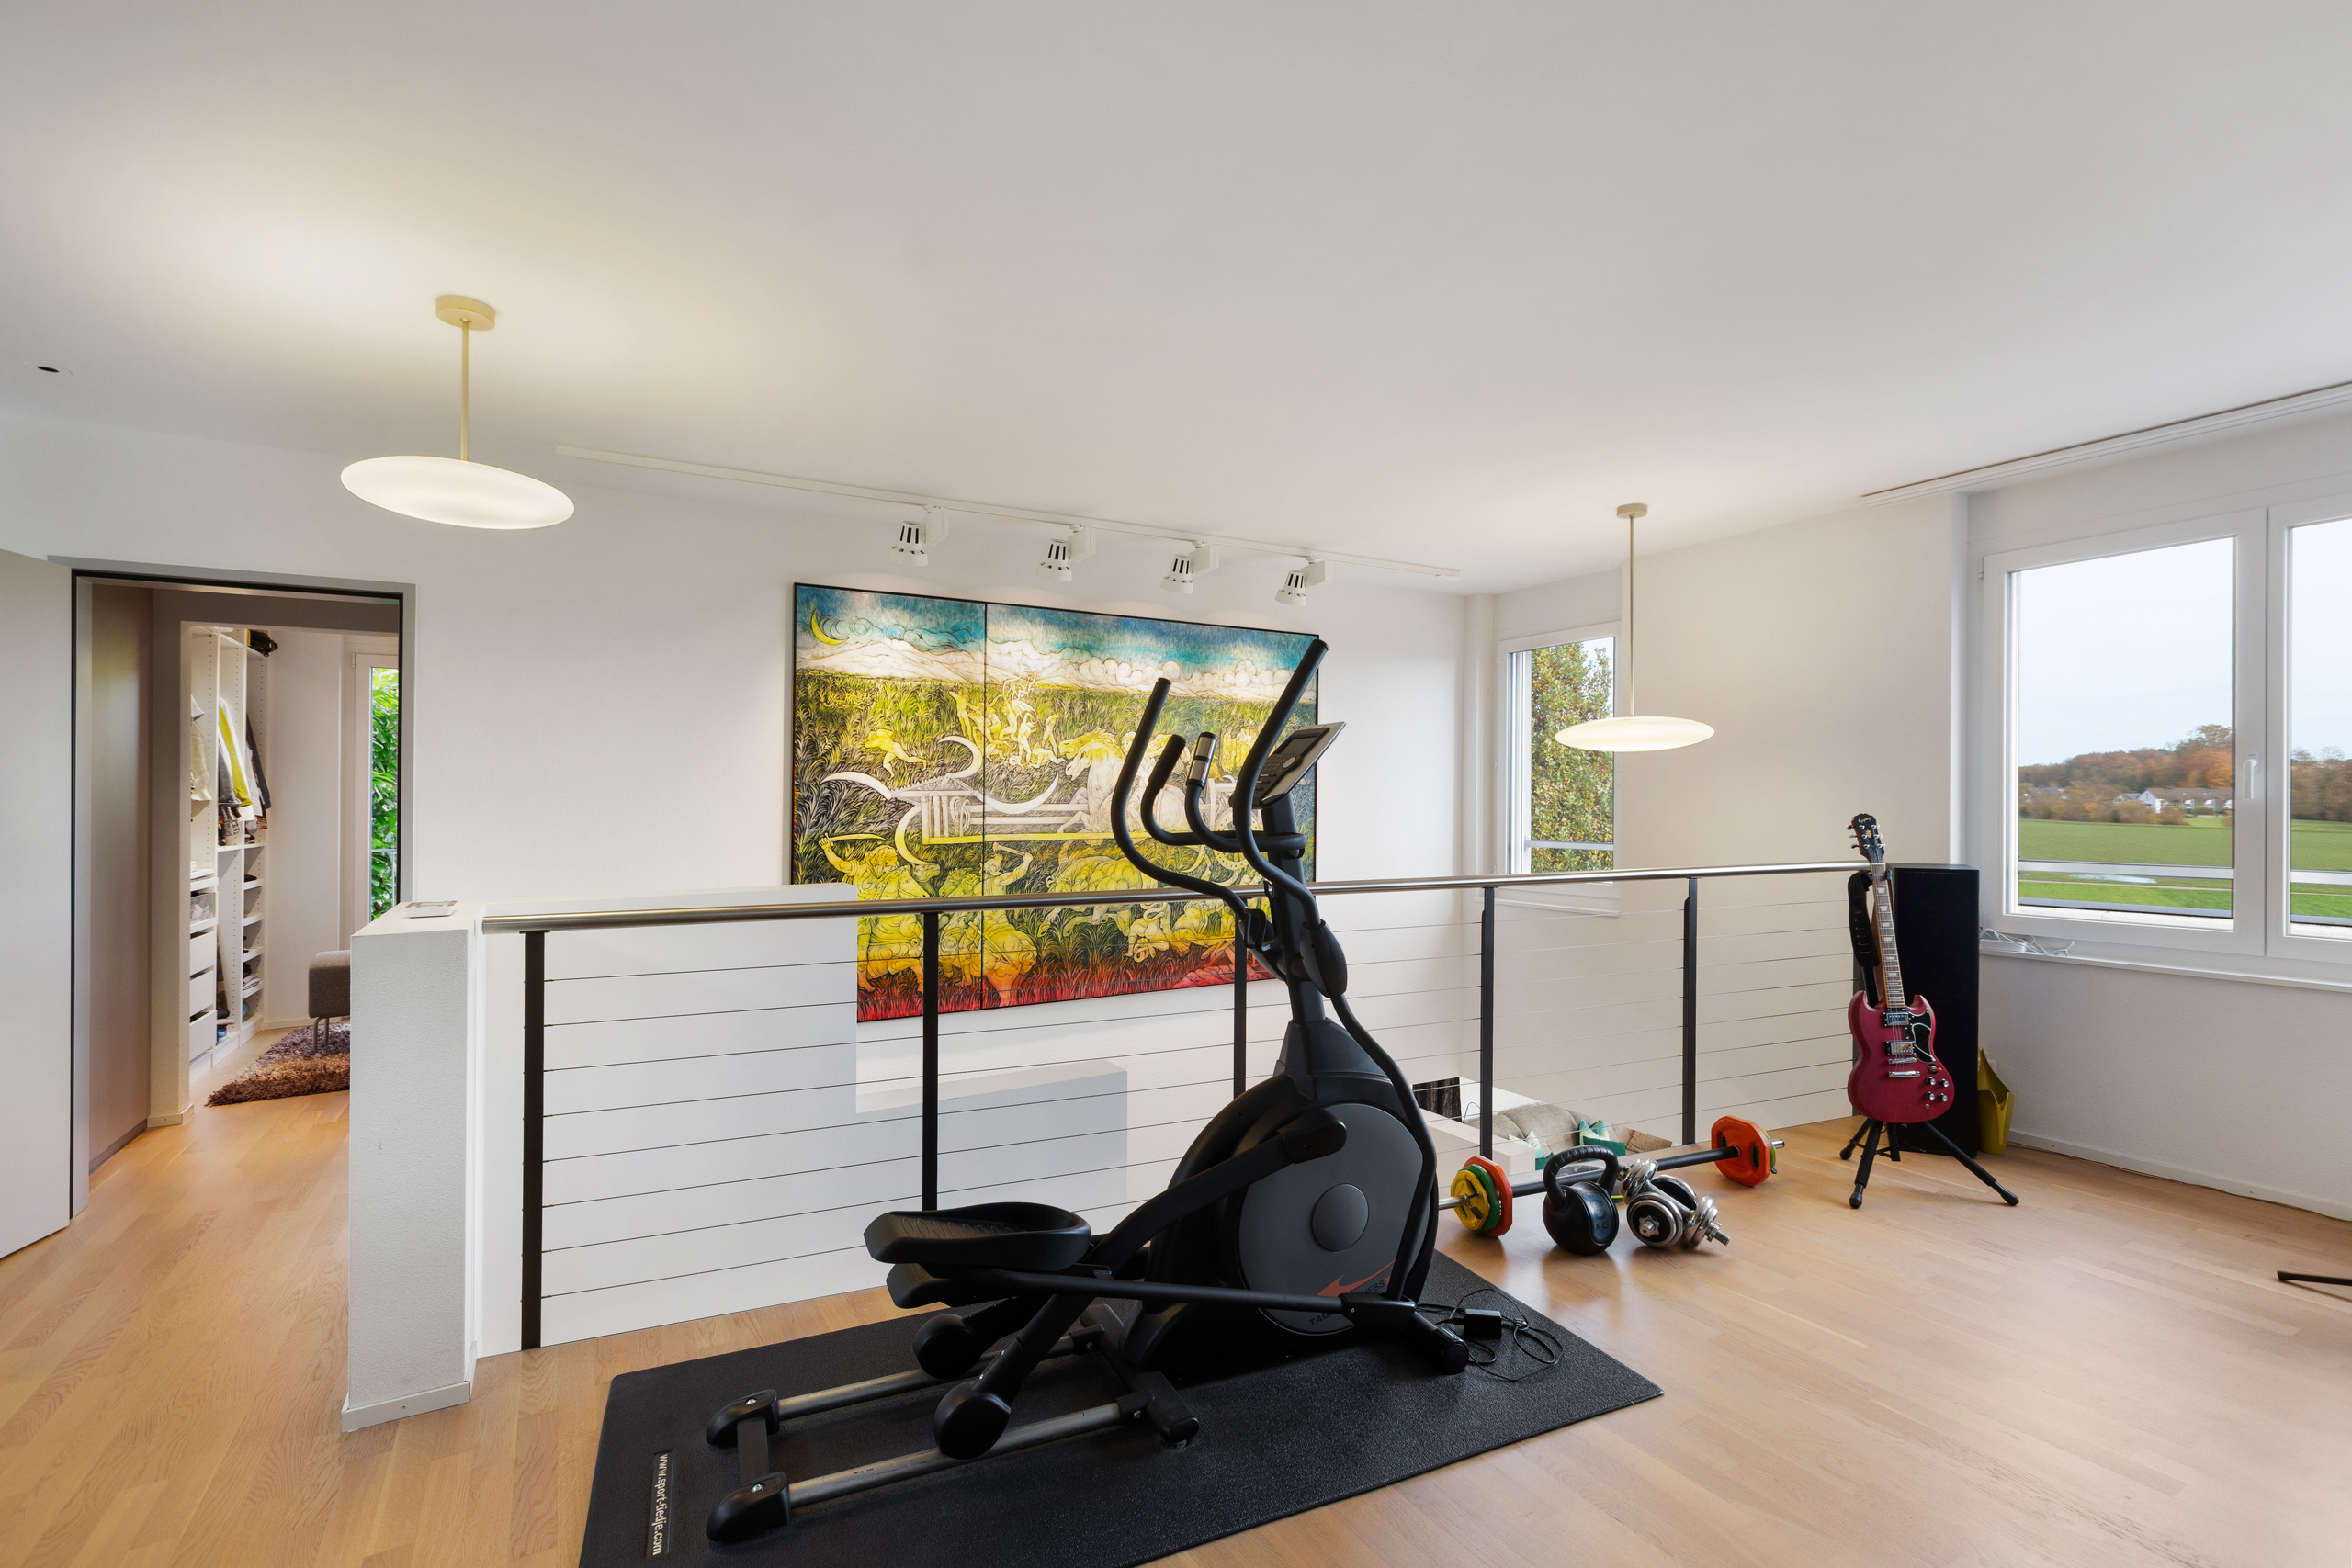
The interior design and furnishings feature numerous high-quality, custom-made elements. These include built-in closets in the entryway, the ground-floor room, and the master bedroom,
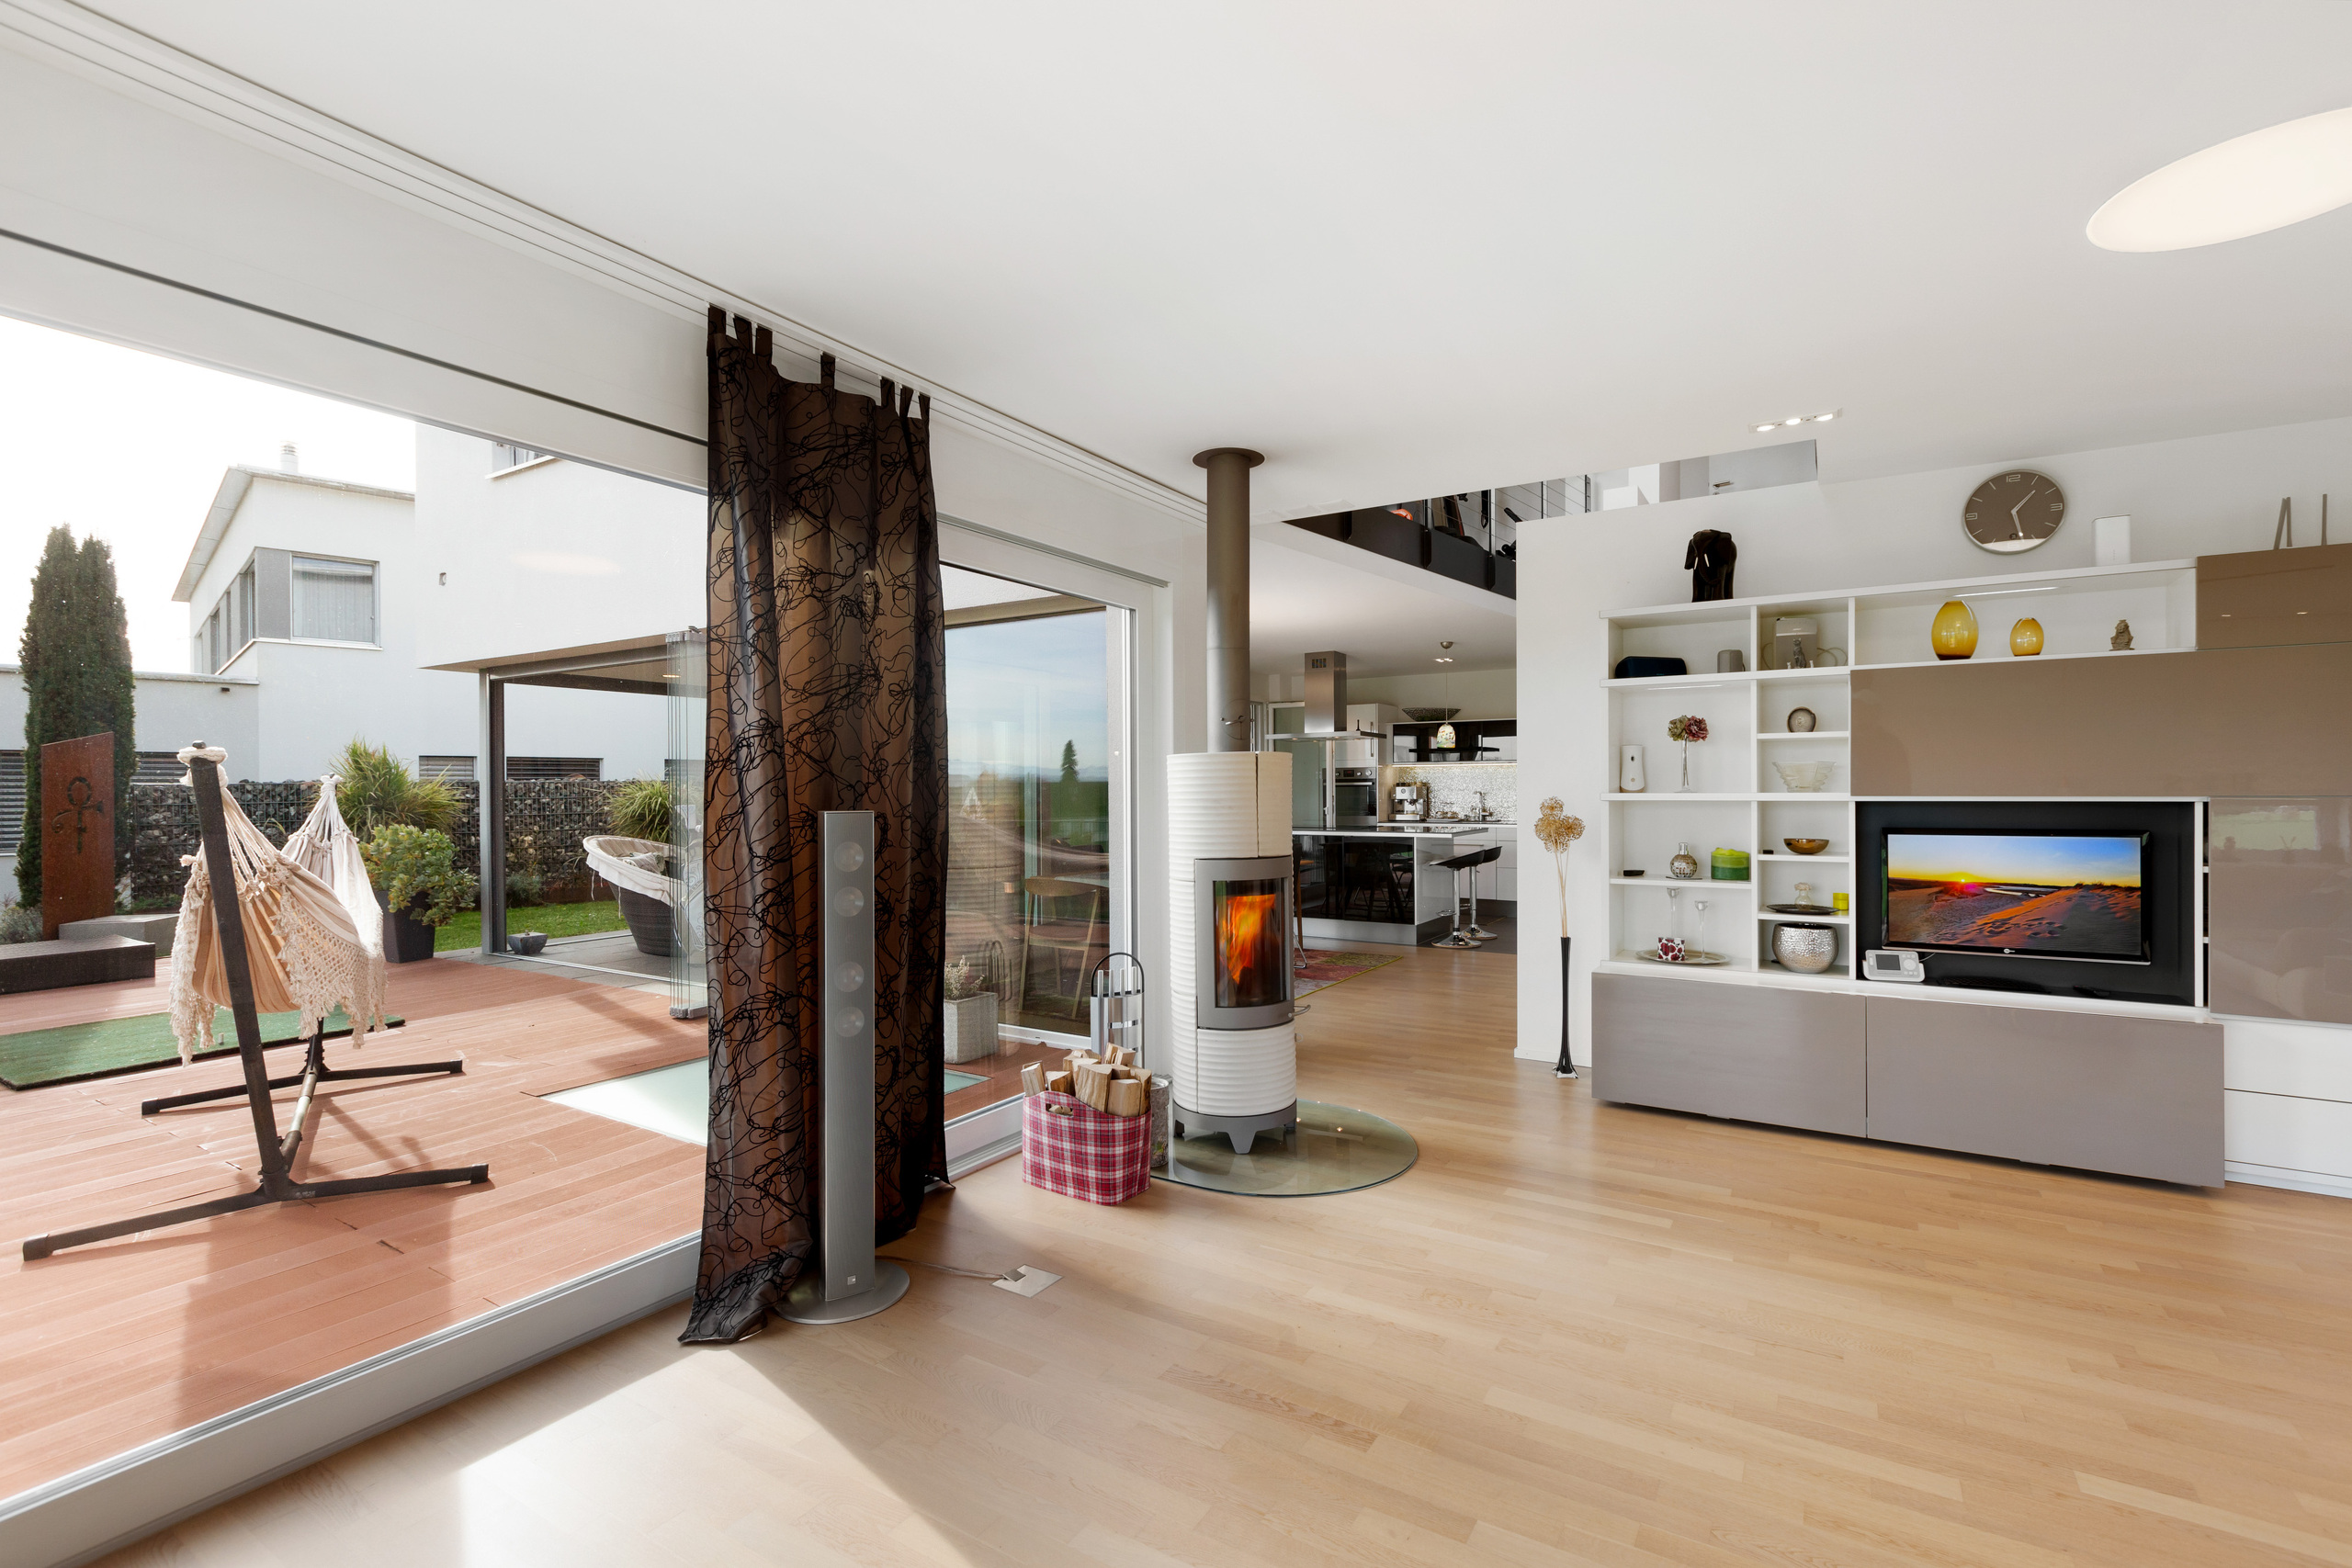
as well as a custom-designed walk-in closet with drawers. The master bedroom features a concrete-encased safe. The living room features a multimedia wall unit with RGB
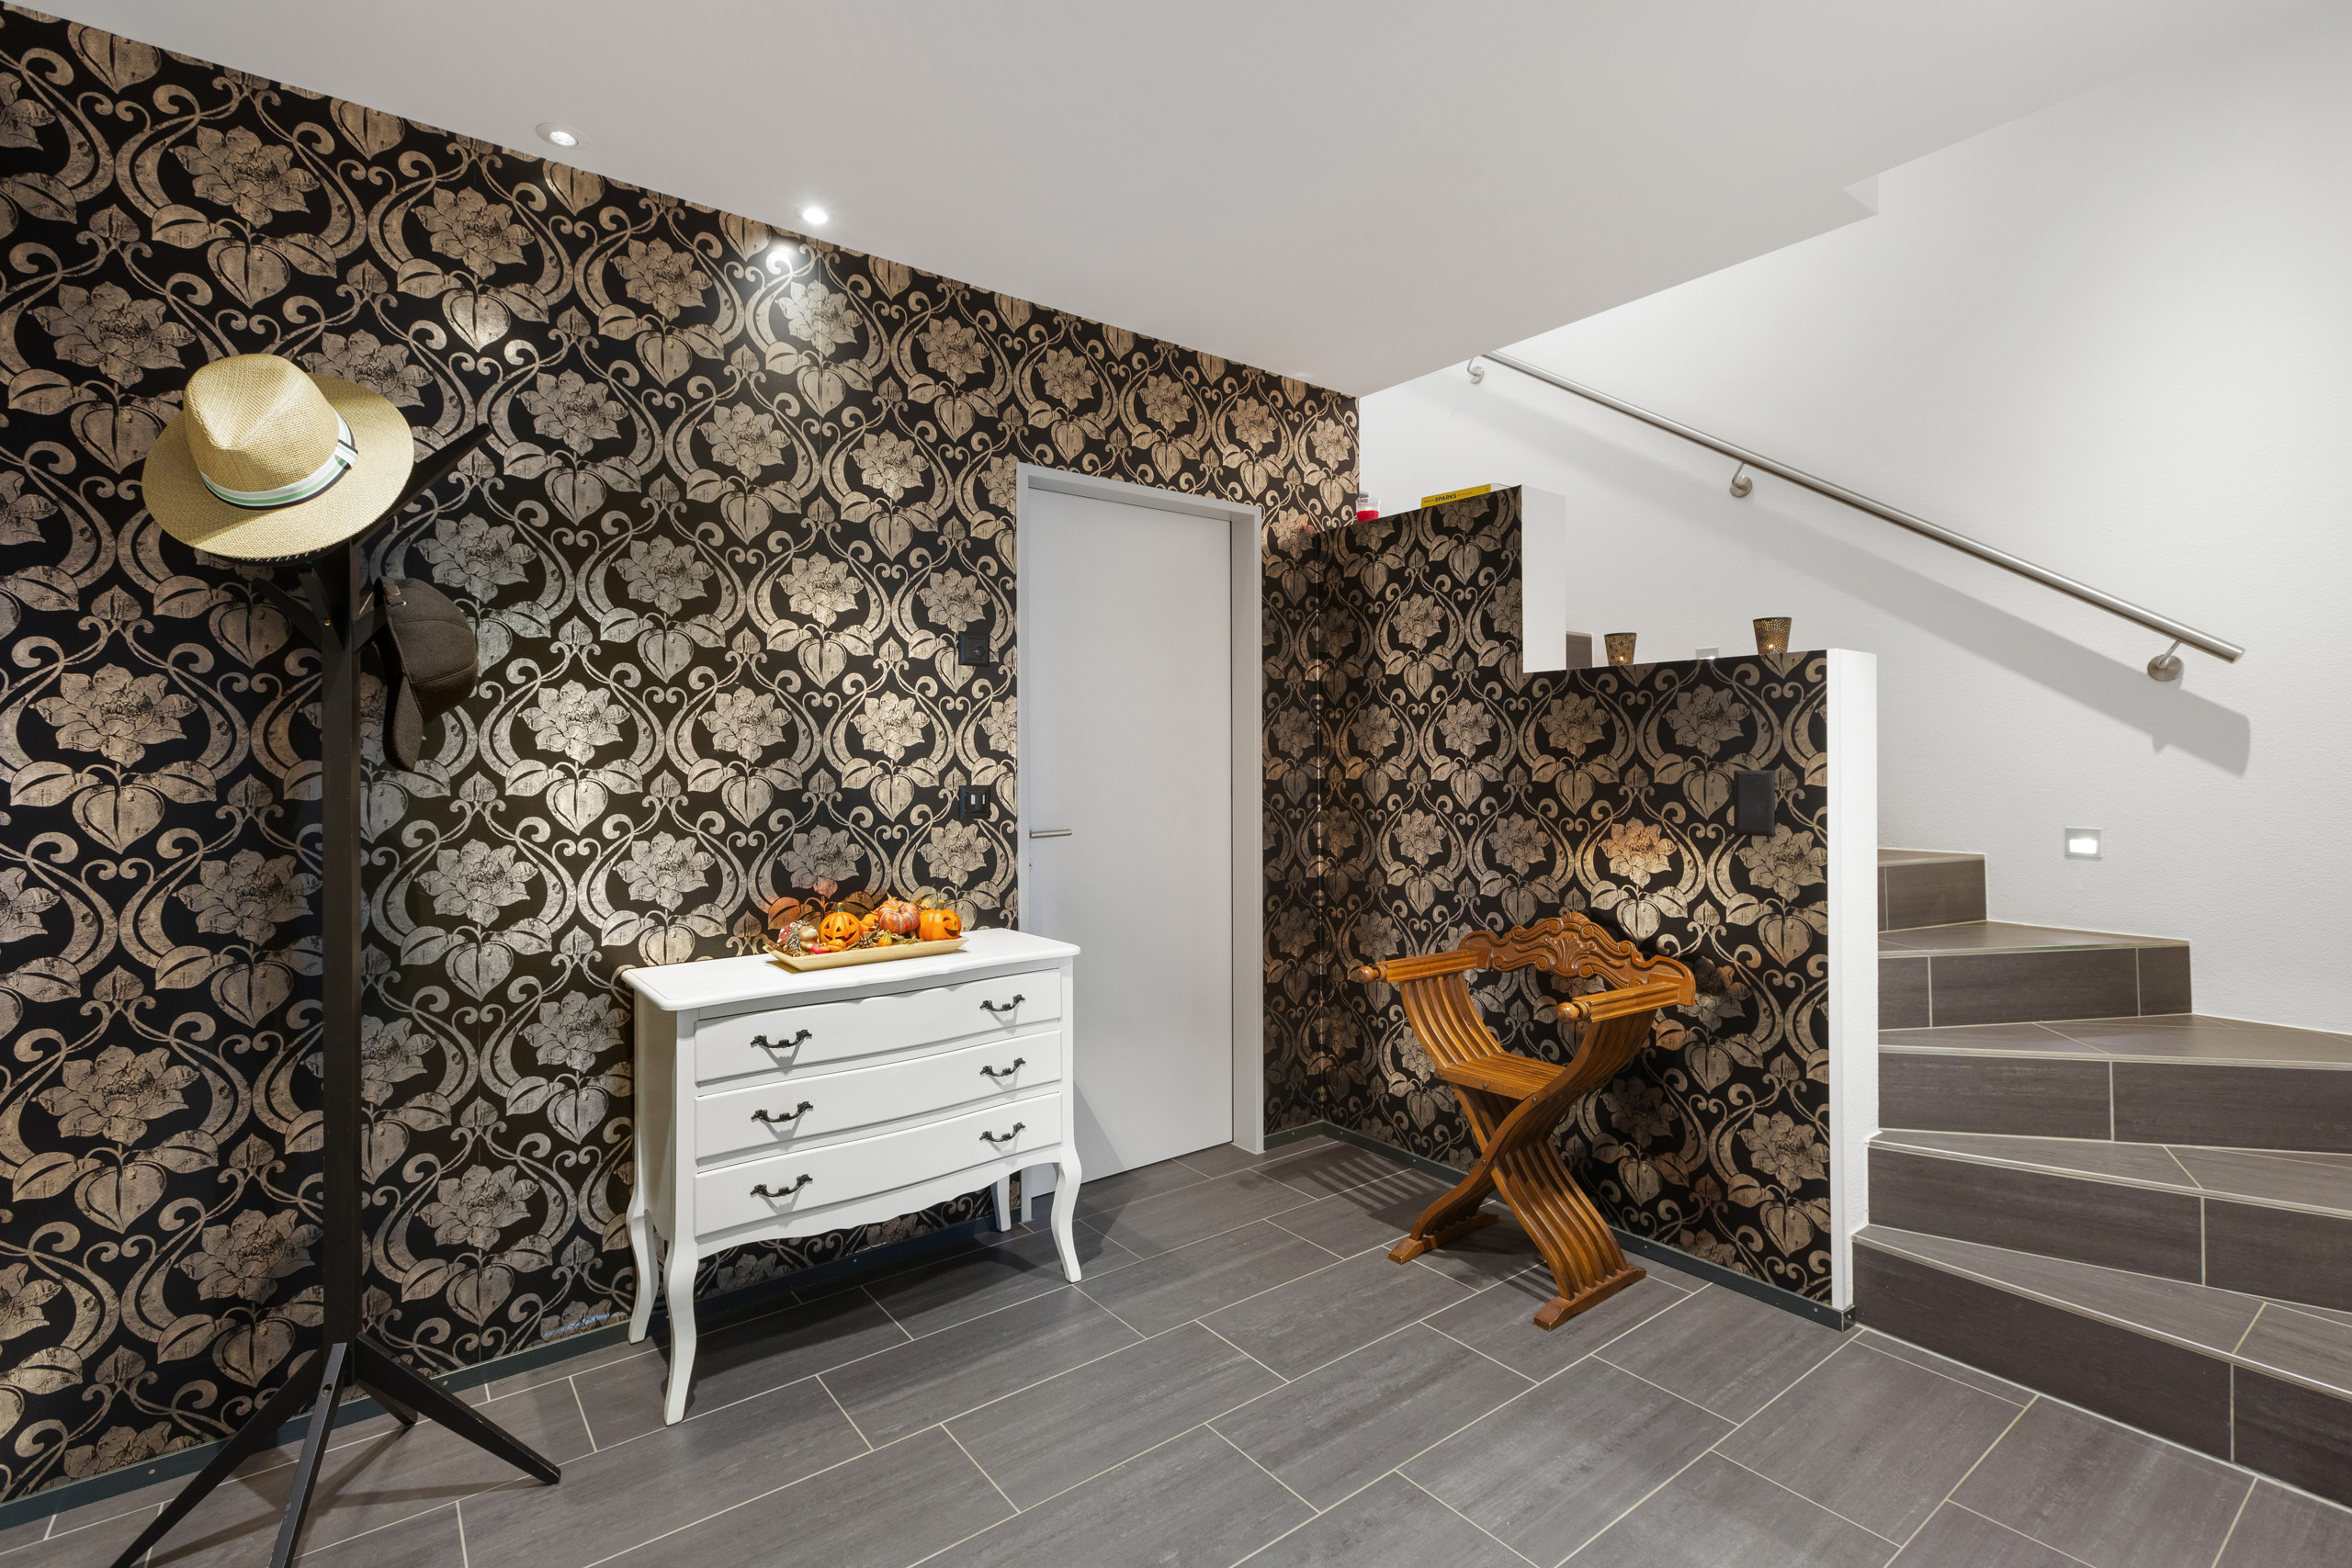
lighting, an LED TV connection, and audio and network cabling. Additional highlights include a limestone brick wall, high-quality wallpaper, custom-made mosquito screens, chrome-plated steel
stair and loft railings, and a tiled masonry heater with a chimney. Premium ceiling fans in the bedrooms and living room, an additional fan in the
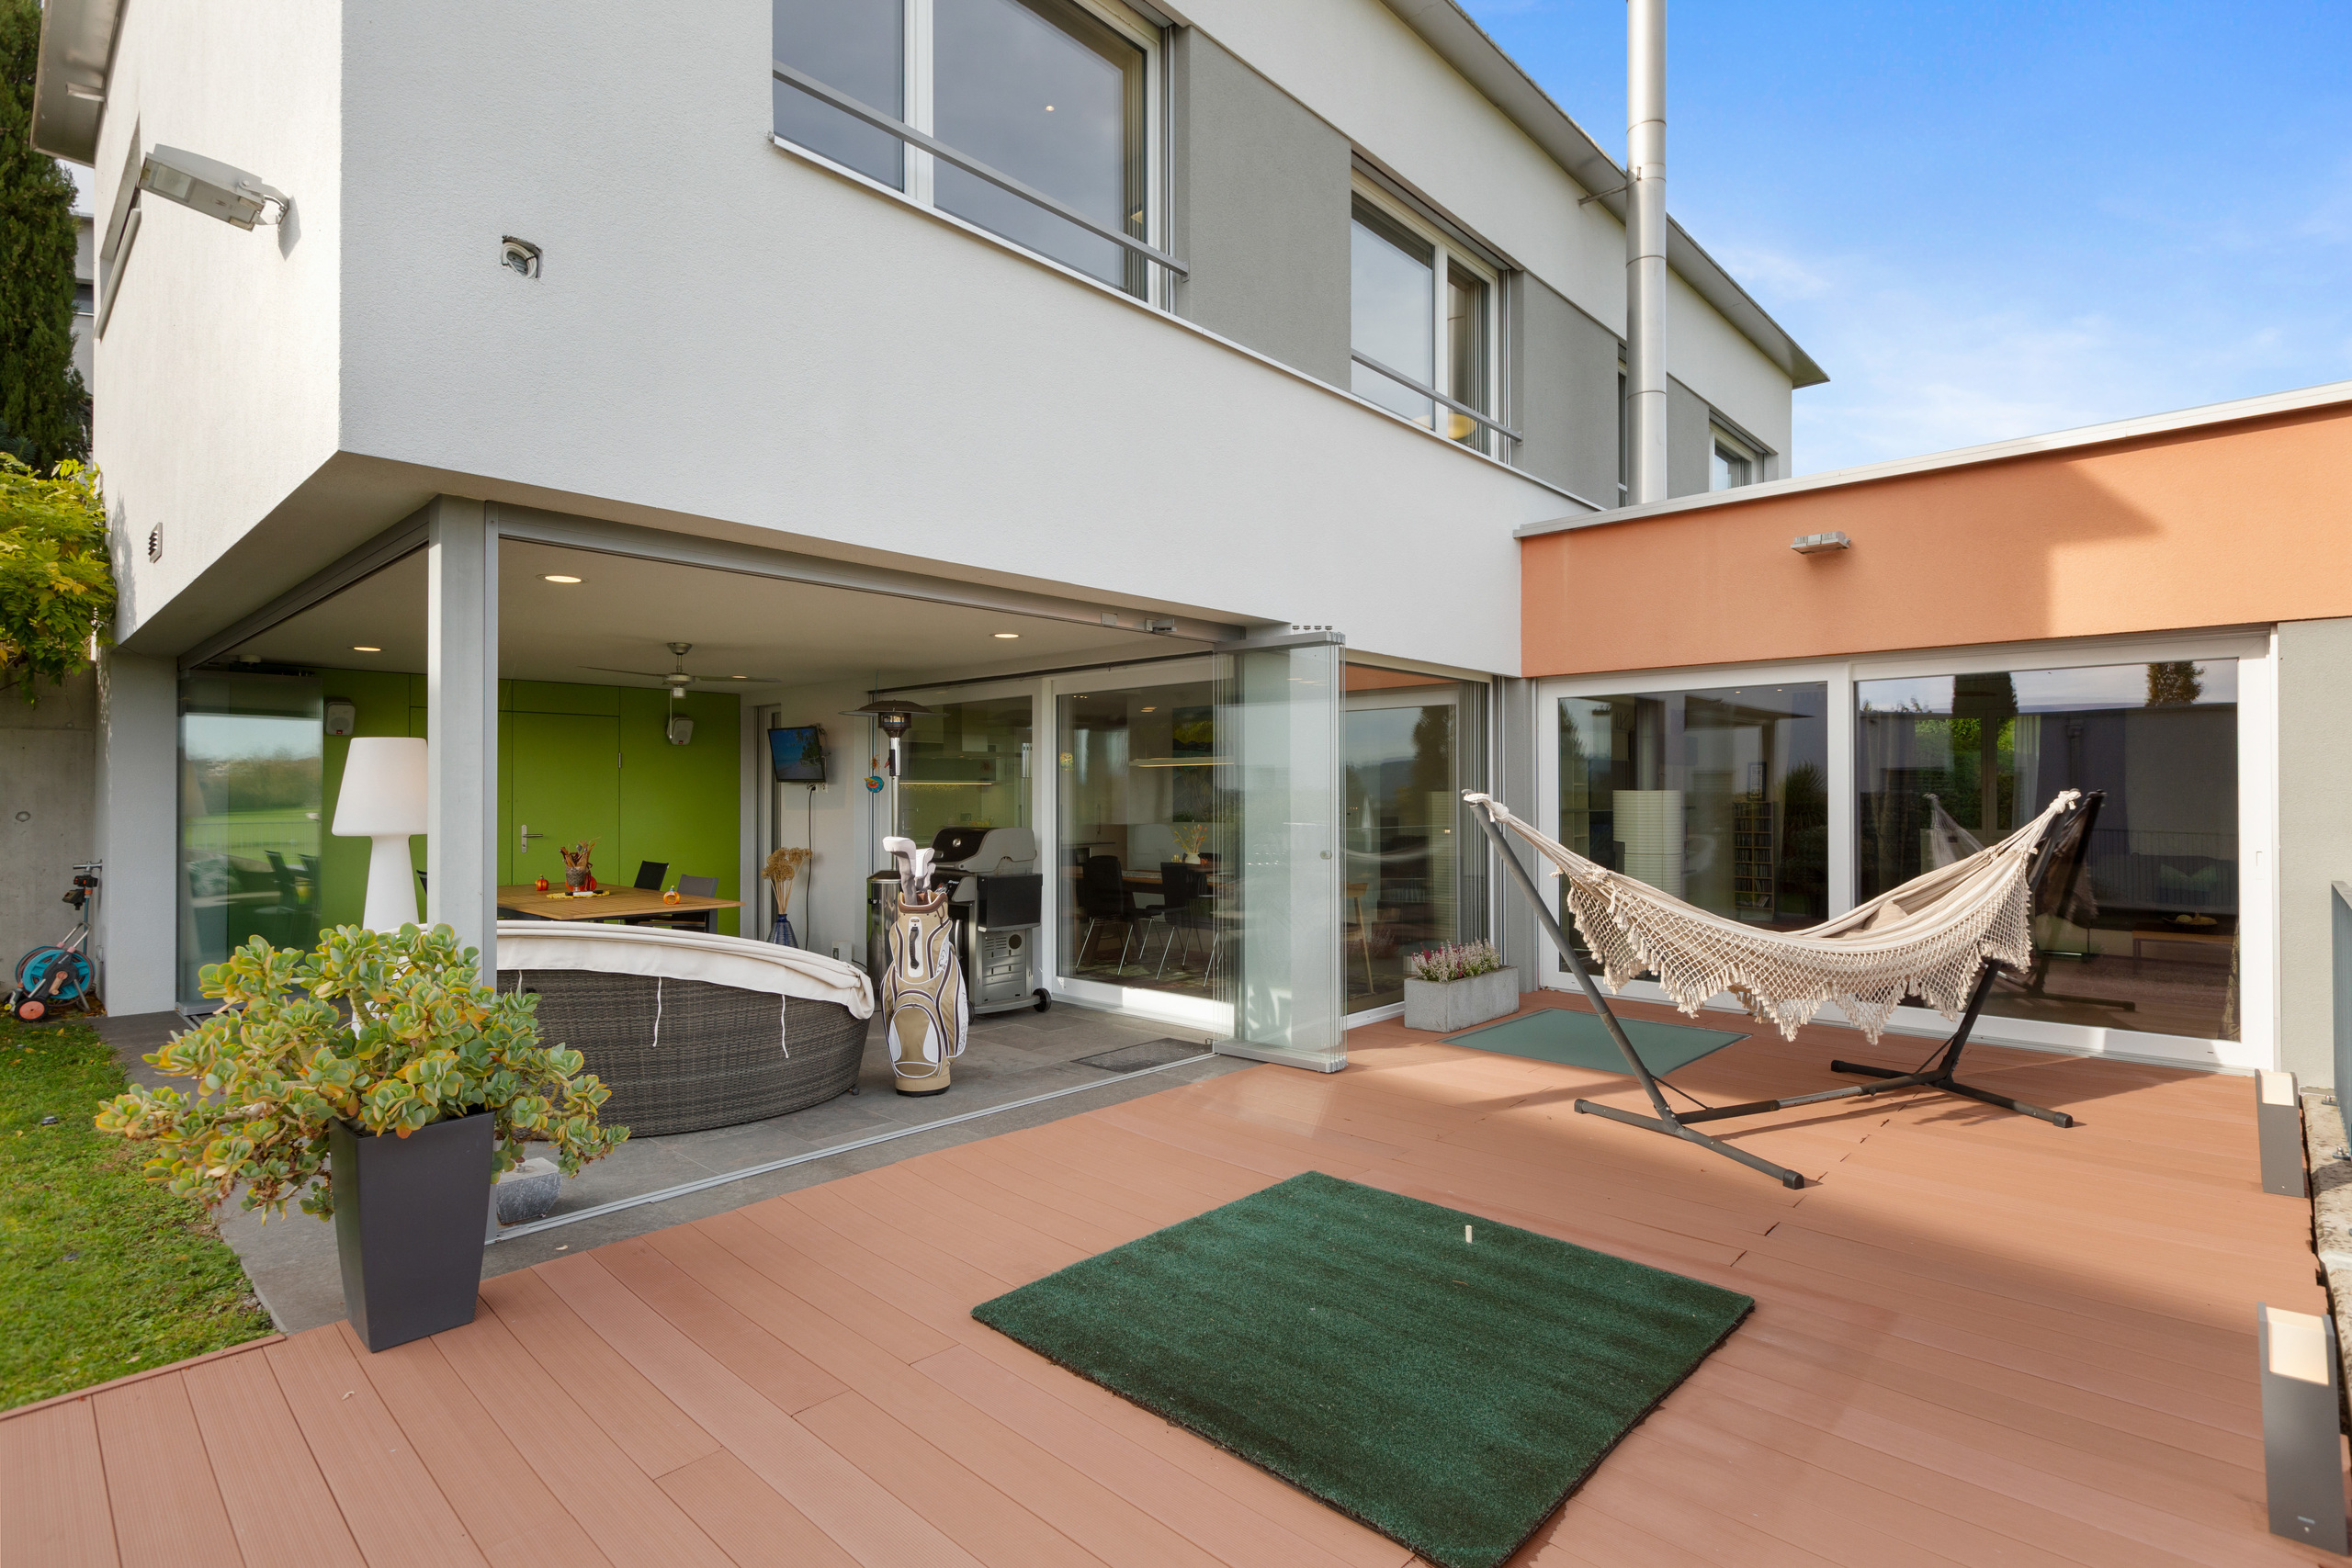
winter garden, a custom-made walnut dining table, and an electrically height-adjustable sit-stand table round out the amenities. The west-facing garden area features a terrace with interlocking pavers and a foundation built into the slope, including a pool area, as well as steel planters and a garden wall. One of the absolute highlights is the spacious 27 m² sunroom, which can be used throughout the year as
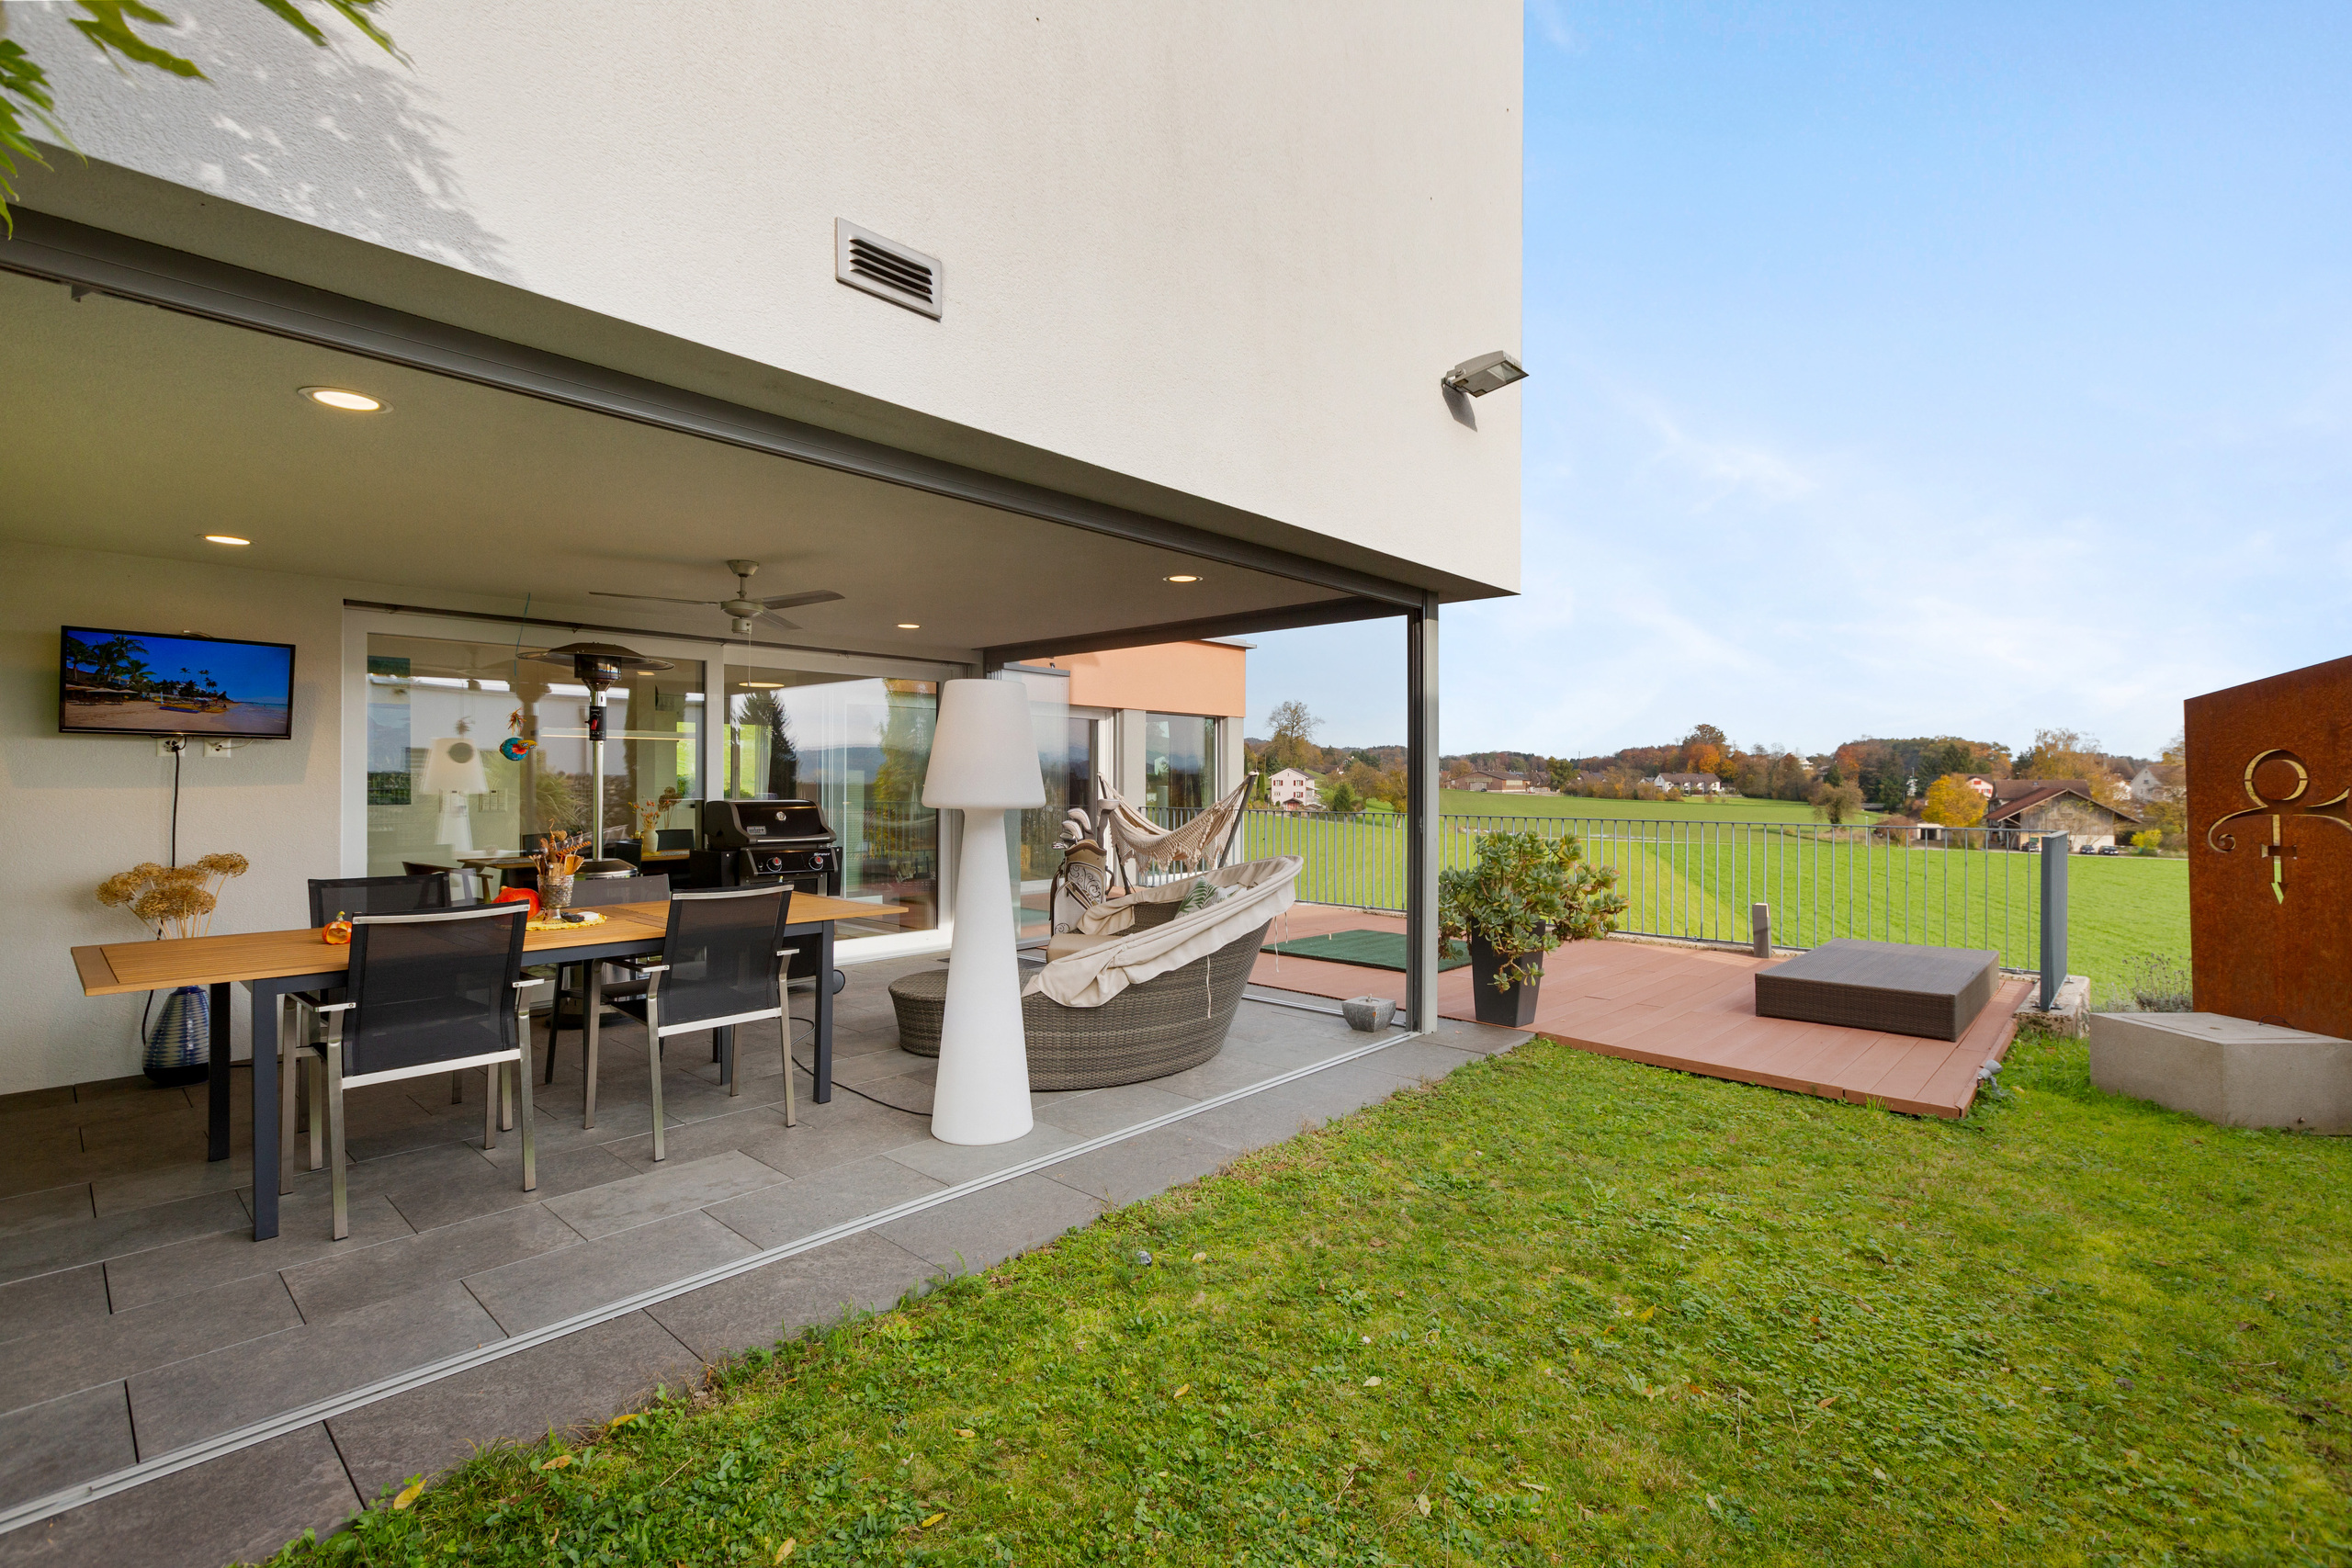
an additional “outdoor room” and is also equipped with all the necessary connections to extend your living space into the garden. It is so ingeniously equipped with folding-sliding glass panels
that, during the summer months, the sunroom transforms into an open, covered seating area in just 2 minutes and blends seamlessly into the garden. The sunroom is equipped with a
sliding-folding system, stone flooring, and a foundation. An automatic, recessed irrigation system with sprinklers and a control unit ensures convenient and efficient
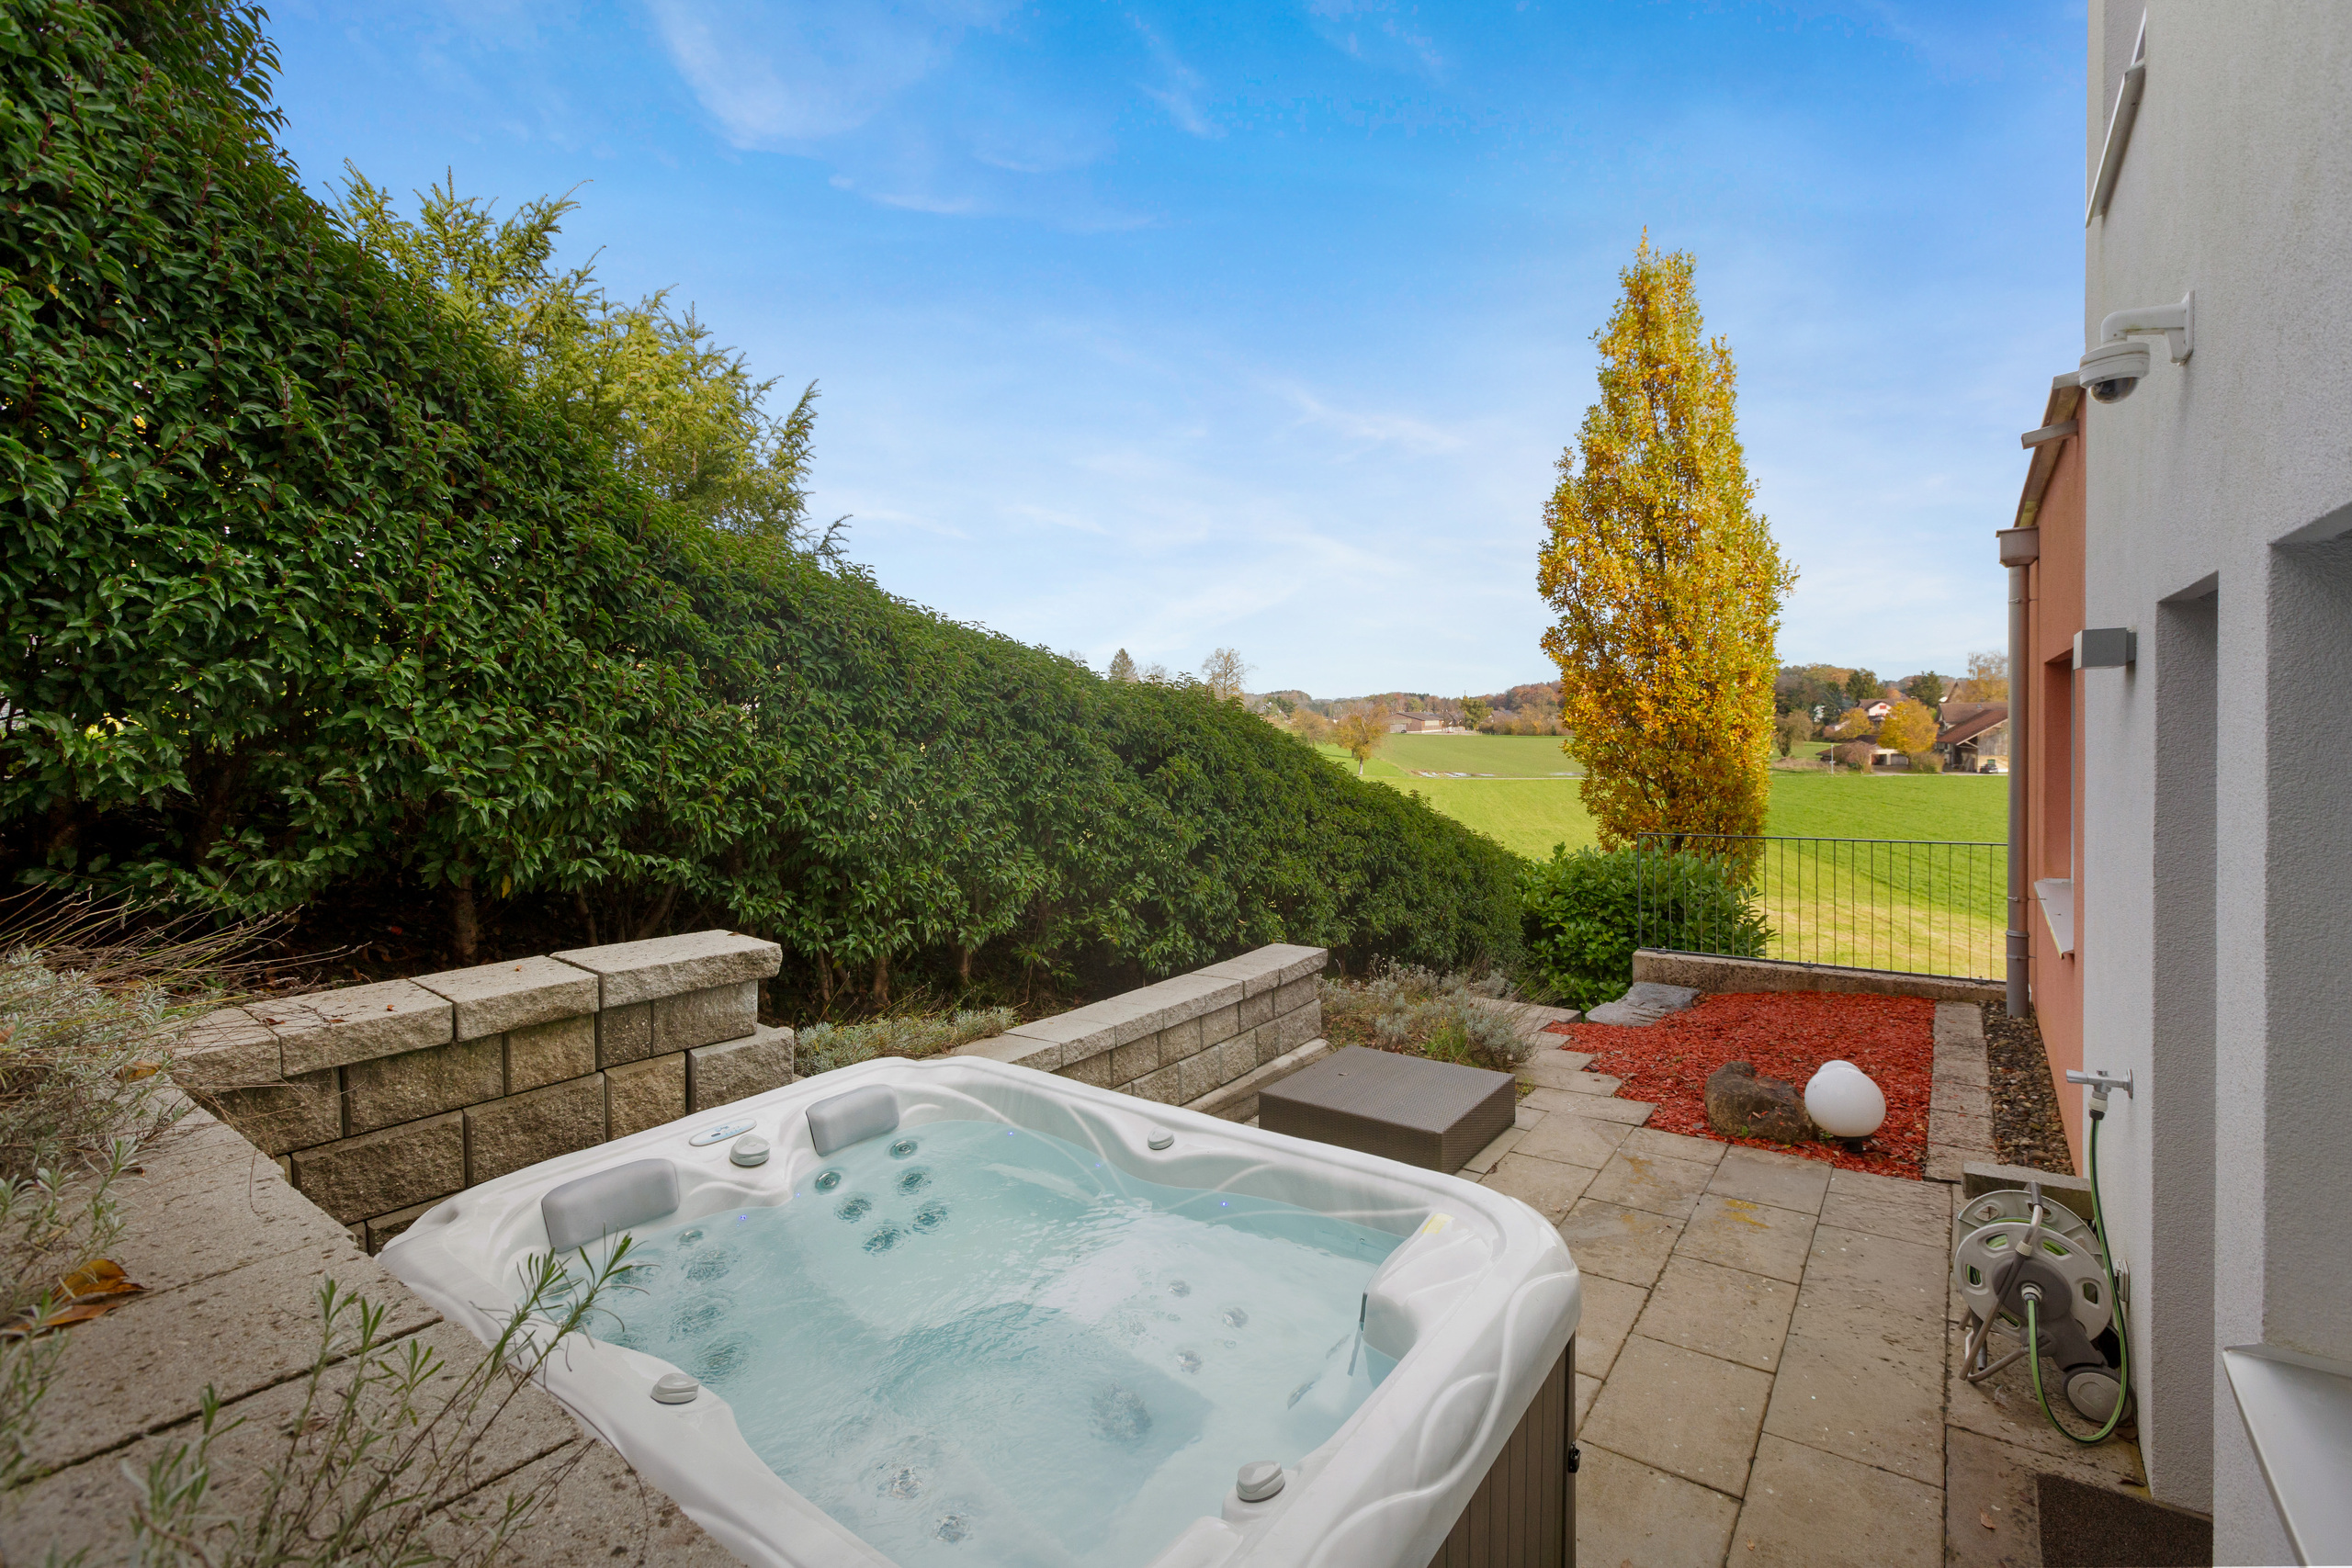
garden maintenance. In the eastern garden area, there is a terrace with a foundation and a cable shaft, as well as a three-person hot tub with RGB lighting. In addition, the property offers many
highlights that are sure to impress you.
Visit this property’s dedicated website, https://www.immoleague.ch/3d/5637674,
and gain access to: a virtual tour, detailed documentation with additional
photos, floor plan, additional figures, data, and facts, etc.
Some special features:
Quiet, elevated residential location with views of the expansive natural landscape and all the way to the Säntis
Architect-designed house in the Bauhaus style
Exclusive lighting design for discerning tastes
Spacious and elegantly designed
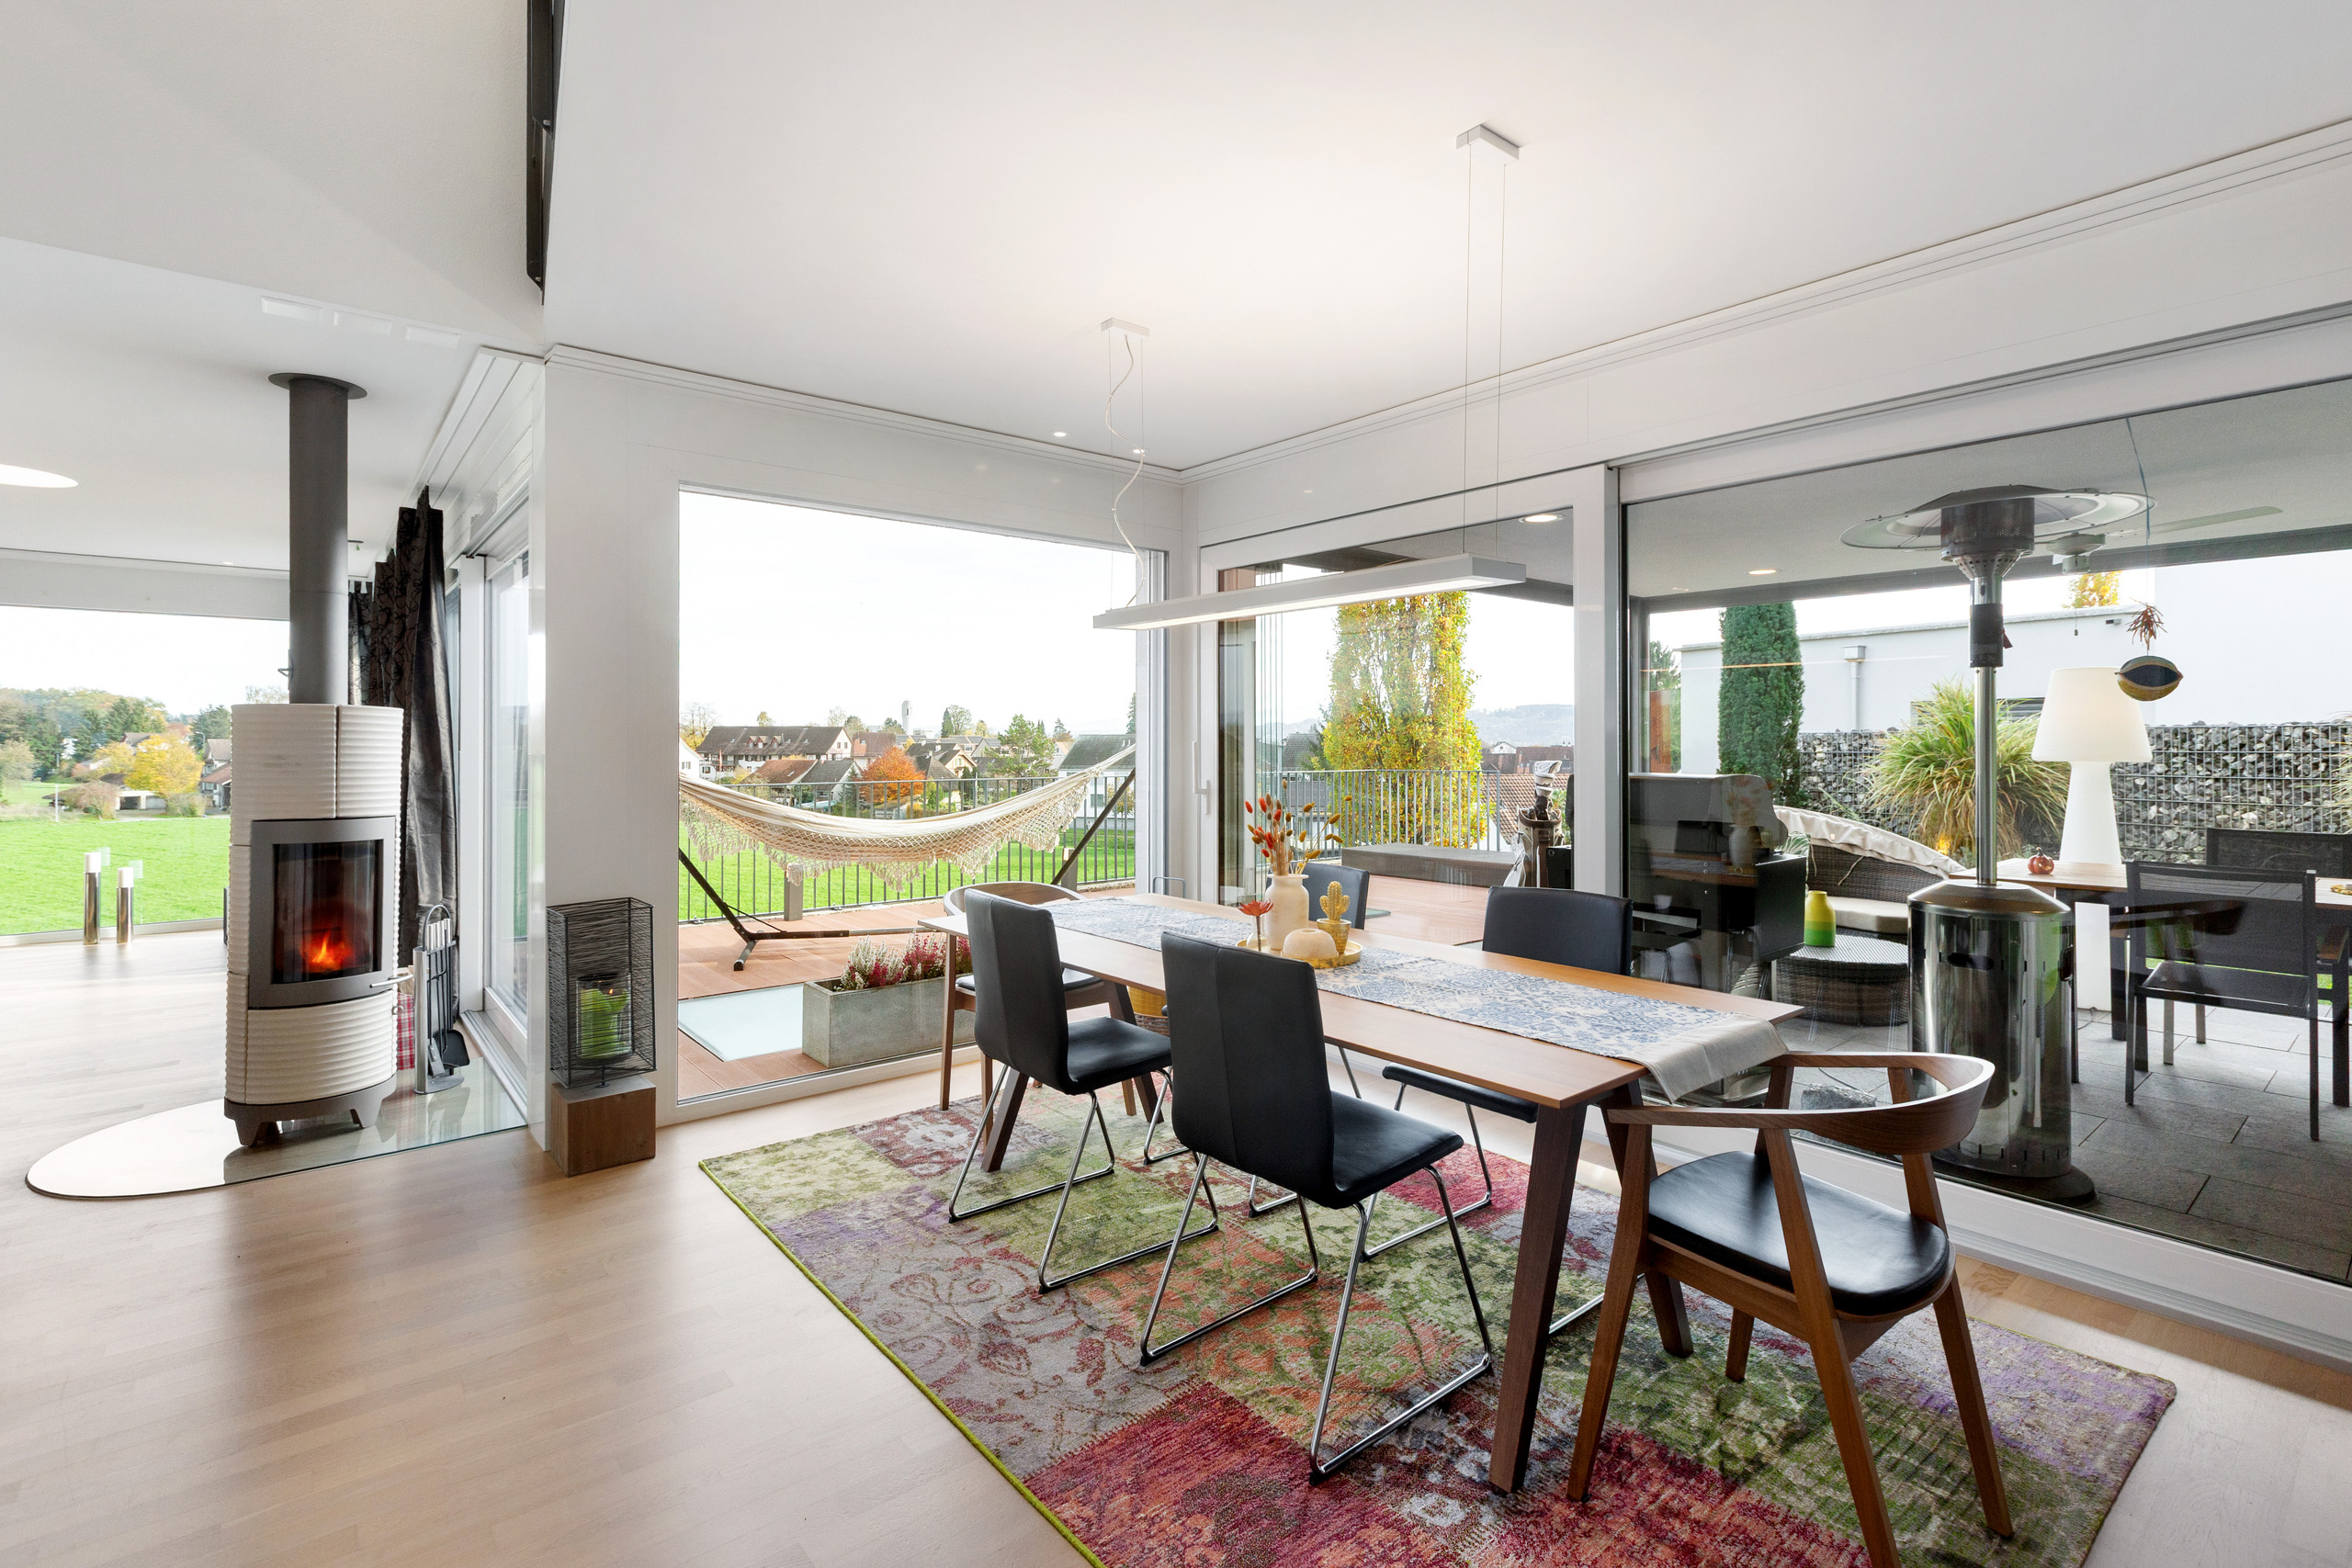
Stunning, unobstructed views
Sunroom with natural stone slabs
High-quality construction standards
Cozy rotating Swedish stove perfect for relaxing, serving both the living and dining areas
Low-maintenance garden
Spectacular terrace with a view
Large hot tub
Spacious double garage
Many other stylish highlights
And much more
Müllheim – Your Home for Quality of Life in Thurgau
Müllheim is a charming and family-friendly community in the heart of Thurgau. With its excellent infrastructure, short distances, and beautiful rural surroundings,
the town offers an ideal blend of tranquility and easy accessibility. Shopping, a bank, a post office, a hair salon, and a popular playground are all located right in the village. Thanks to the nearby
bus stop, the Müllheim-Wigoltingen train station (2 km), and the highway on-ramp toward Zurich, St. Gallen, Kreuzlingen, and Konstanz (1 km), the region is very well connected. Families
benefit from short distances to kindergartens and schools, as well as proximity to the Frauenfeld Cantonal School. Müllheim stands out for its quality of life, natural surroundings, and excellent transportation links—
a place to feel at home, live, and settle in.
If you need further information to help you make your decision, we’re happy to assist you. Your ImmoLeague Team
Do you know someone who might be interested in buying this property, or do you need help selling your property?
ImmoLeague offers you a professional service tailored to your needs, at unbeatable terms
location, you can overlook the expansive landscape and nature and discreetly experience the spectacle of the changing scenery up close.
In Müllheim, a beautiful single-family home awaits you, offering magnificent views of the countryside and a wonderful living atmosphere. This modern architect-designed home combines clean lines and
high-quality materials with technical systems typically found only in office buildings, all in a location that offers tranquility and proximity to nature while also ensuring good access to
the surrounding towns.
The well-thought-out living concept features spacious, light-filled rooms, a stylish sunroom, and a sunny terrace that invites you to relax and enjoy the moment.
An exceptional home that perfectly combines architecture, spaciousness, and quality of life—and may soon become your new favorite place.
This special property in Müllheim features technical amenities that are exceptional for residential buildings—features typically found only in office buildings—and enables
electromagnetic pollution-FREE living (thanks to wired connections and shielded cables)....
High-quality and comprehensive features in the areas of electrical installations, lighting, technology, multimedia, interior design, as well as the garden and outdoor areas.
In the areas of electrical installations and lighting control, structured or UGV (Universal Building Cabling) cabling is installed—a system typically found only in office buildings
and which technically meets all current and future requirements and possibilities), a DALI-based lighting system with lighting control, as well as CAT5, media, and
coaxial cabling are in place. The lighting includes numerous LED spotlights and designer fixtures, dimmable DALI lights, sensor-activated stairwell lighting, gallery and
living room lighting, as well as special effect lighting. The bathrooms, kitchen, entryway, garage, and sunroom are also equipped with well-designed lighting solutions
. Outside, PanicLights, LED entryway lights, star-effect lighting on the concrete wall, up- and down-lights, bollard lights, and RGB ambient lighting on
the patio deck create an atmospheric lighting concept.
The technical equipment and multimedia infrastructure includes an HDTV satellite system with 8-channel distribution to all rooms, a wired and “hacking-proof” video surveillance system
with three cameras (which can be expanded as needed), a server, and a monitor—including continuous recording—as well as a window alarm system with magnetic switches and SIM card
alerts. The setup is complemented by a 19-inch network rack, where all cables converge and can be controlled and
connected to meet current technical requirements, equipped with a network switch, patch panel, and comprehensive central IT cabling. Also included are a water softener, a heat pump, an
electrically programmable towel warmer, and an Electrolux washing machine and dryer.
The interior design and furnishings feature numerous high-quality, custom-made elements. These include built-in closets in the entryway, the ground-floor room, and the master bedroom,
as well as a custom-designed walk-in closet with drawers. The master bedroom features a concrete-encased safe. The living room features a multimedia wall unit with RGB
lighting, an LED TV connection, and audio and network cabling. Additional highlights include a limestone brick wall, high-quality wallpaper, custom-made mosquito screens, chrome-plated steel
stair and loft railings, and a tiled masonry heater with a chimney. Premium ceiling fans in the bedrooms and living room, an additional fan in the
winter garden, a custom-made walnut dining table, and an electrically height-adjustable sit-stand table round out the amenities. The west-facing garden area features a terrace with interlocking pavers and a foundation built into the slope, including a pool area, as well as steel planters and a garden wall. One of the absolute highlights is the spacious 27 m² sunroom, which can be used throughout the year as
an additional “outdoor room” and is also equipped with all the necessary connections to extend your living space into the garden. It is so ingeniously equipped with folding-sliding glass panels
that, during the summer months, the sunroom transforms into an open, covered seating area in just 2 minutes and blends seamlessly into the garden. The sunroom is equipped with a
sliding-folding system, stone flooring, and a foundation. An automatic, recessed irrigation system with sprinklers and a control unit ensures convenient and efficient
garden maintenance. In the eastern garden area, there is a terrace with a foundation and a cable shaft, as well as a three-person hot tub with RGB lighting. In addition, the property offers many
highlights that are sure to impress you.
Visit this property’s dedicated website, https://www.immoleague.ch/3d/5637674,
and gain access to: a virtual tour, detailed documentation with additional
photos, floor plan, additional figures, data, and facts, etc.
Some special features:
Quiet, elevated residential location with views of the expansive natural landscape and all the way to the Säntis
Architect-designed house in the Bauhaus style
Exclusive lighting design for discerning tastes
Spacious and elegantly designed
Stunning, unobstructed views
Sunroom with natural stone slabs
High-quality construction standards
Cozy rotating Swedish stove perfect for relaxing, serving both the living and dining areas
Low-maintenance garden
Spectacular terrace with a view
Large hot tub
Spacious double garage
Many other stylish highlights
And much more
Müllheim – Your Home for Quality of Life in Thurgau
Müllheim is a charming and family-friendly community in the heart of Thurgau. With its excellent infrastructure, short distances, and beautiful rural surroundings,
the town offers an ideal blend of tranquility and easy accessibility. Shopping, a bank, a post office, a hair salon, and a popular playground are all located right in the village. Thanks to the nearby
bus stop, the Müllheim-Wigoltingen train station (2 km), and the highway on-ramp toward Zurich, St. Gallen, Kreuzlingen, and Konstanz (1 km), the region is very well connected. Families
benefit from short distances to kindergartens and schools, as well as proximity to the Frauenfeld Cantonal School. Müllheim stands out for its quality of life, natural surroundings, and excellent transportation links—
a place to feel at home, live, and settle in.
If you need further information to help you make your decision, we’re happy to assist you. Your ImmoLeague Team
Do you know someone who might be interested in buying this property, or do you need help selling your property?
ImmoLeague offers you a professional service tailored to your needs, at unbeatable terms
Conveniences
Neighbourhood
- Village
- Green
- Shops/Stores
- Shopping street
- Bus stop
- Highway entrance/exit
- Child-friendly
Outside conveniences
- Terrace/s
- Garden
- Bench
- Quiet
- Storeroom
- Parking
- Garage
- Jacuzzi
Inside conveniences
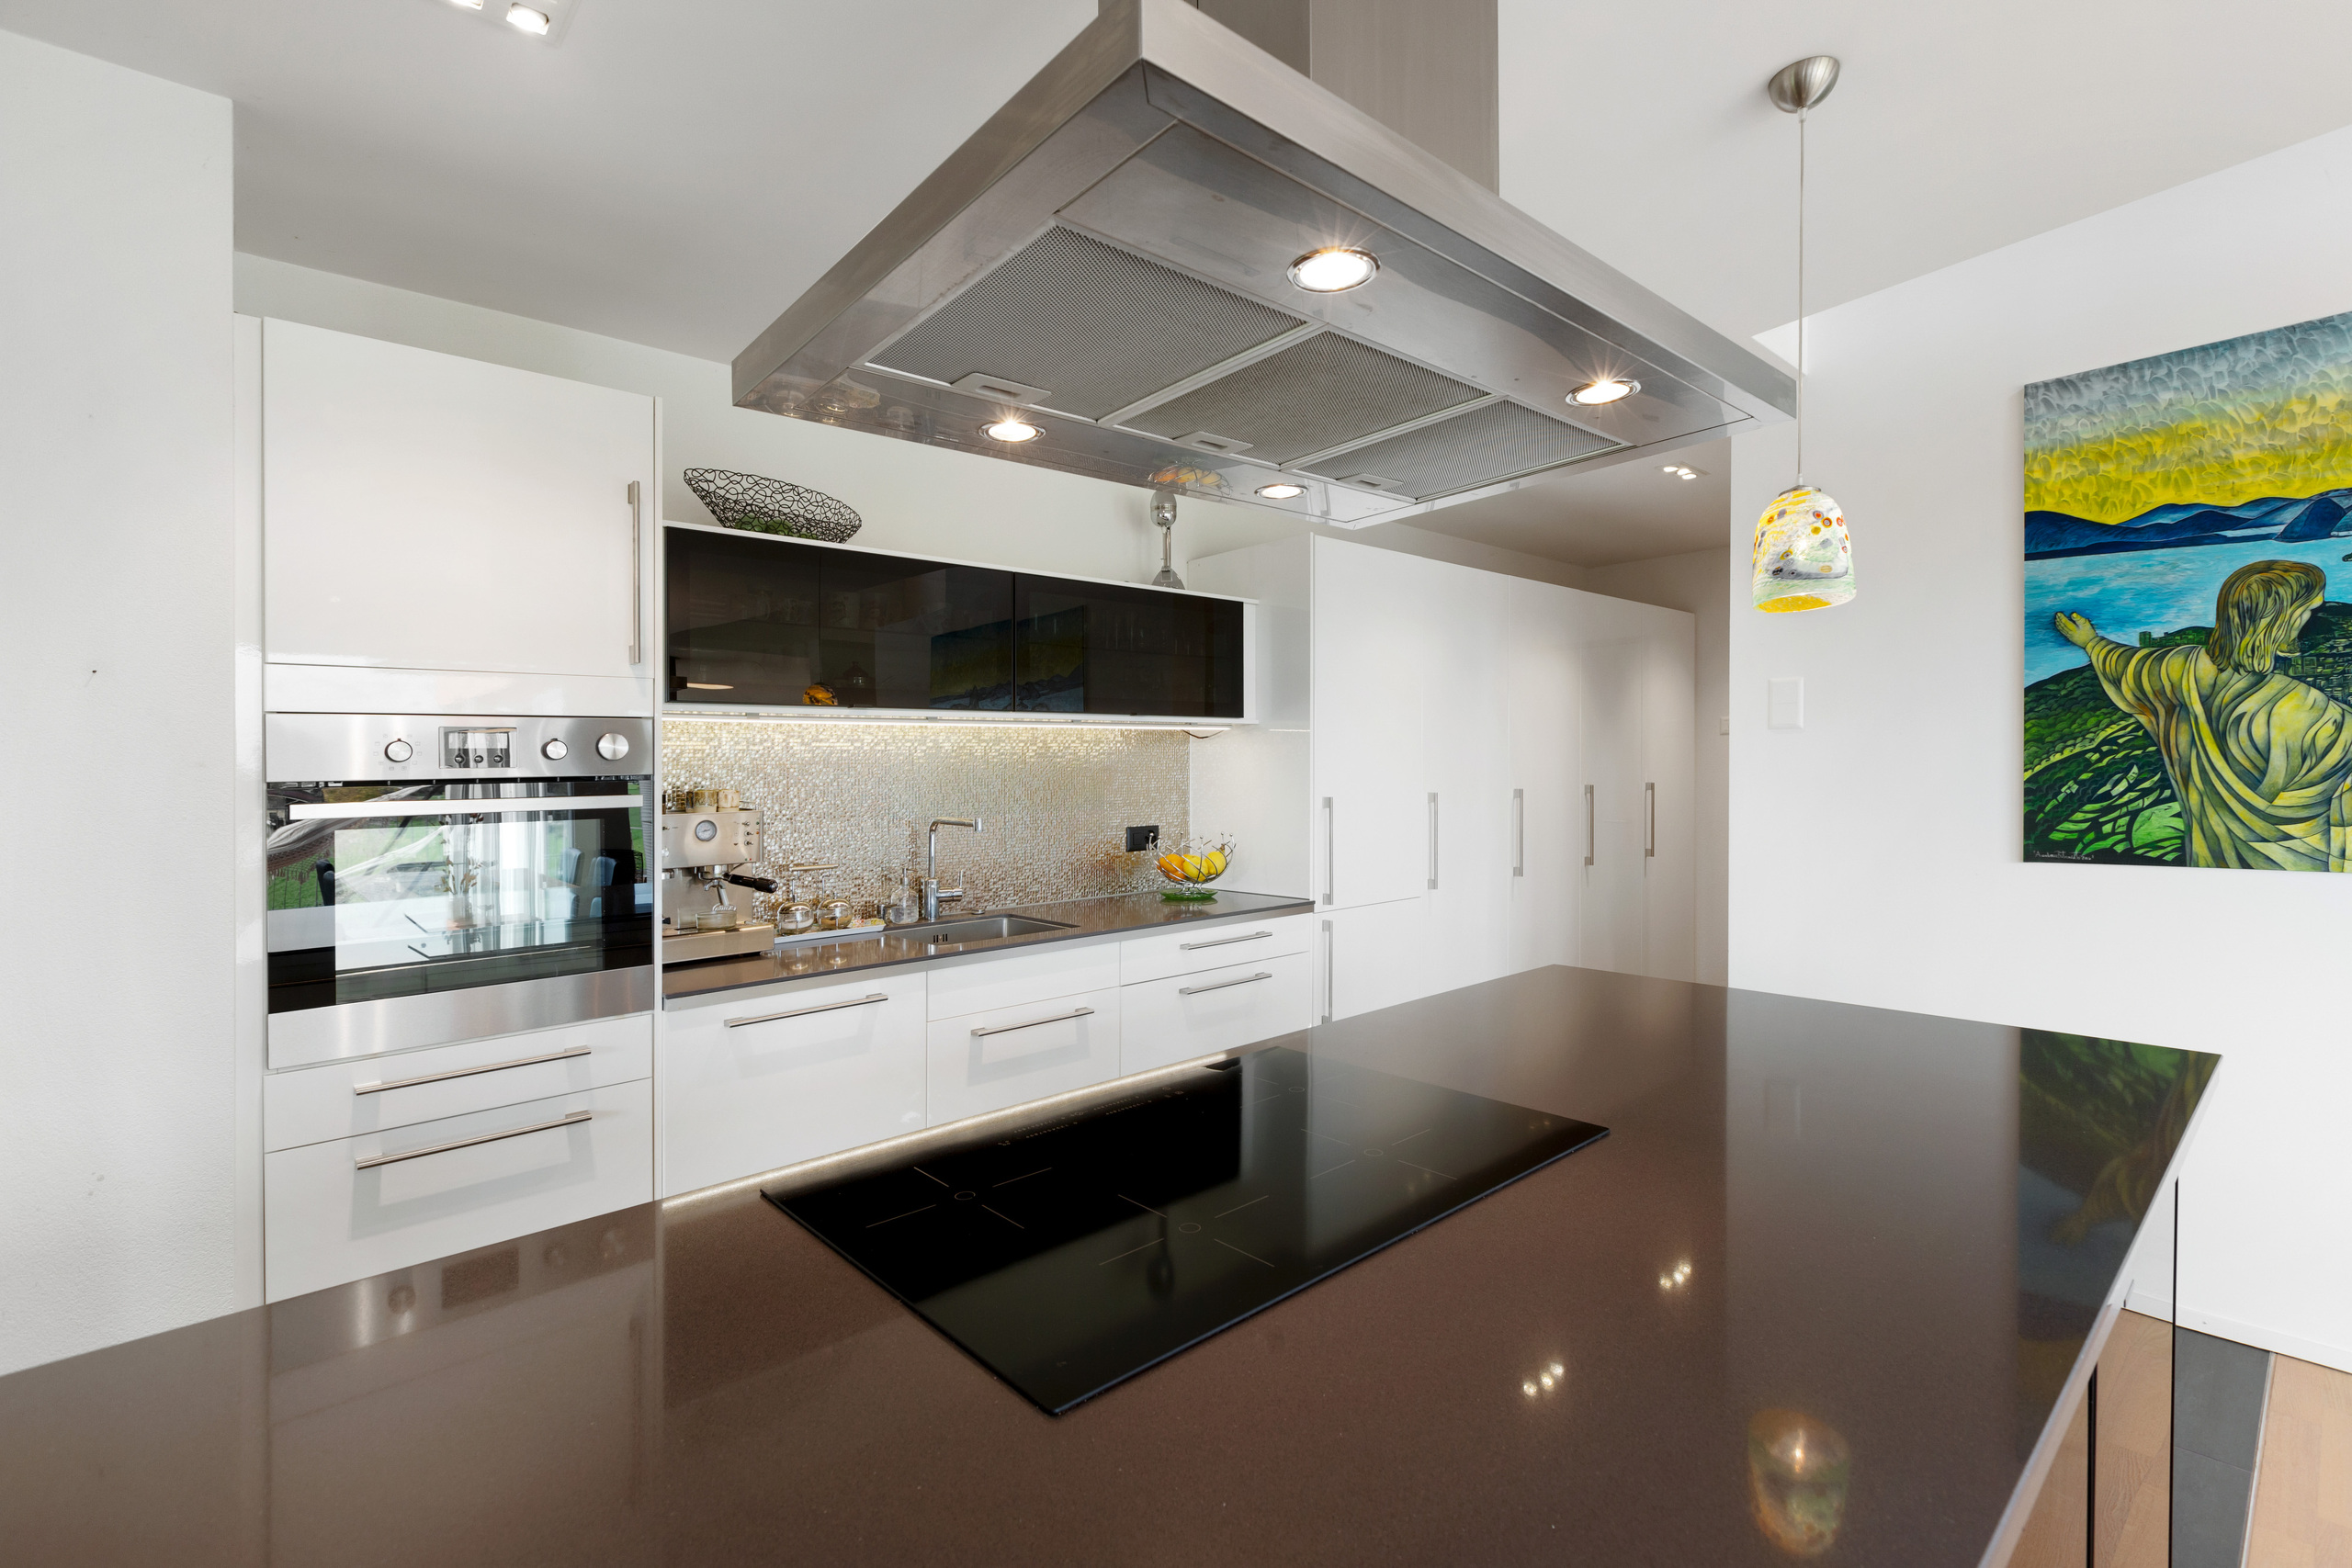
- Open kitchen
- Dressing
- Wintergarden
- Cellar
- Built-in closet
- Water softener
- Swedish stove
- Bright/sunny
Equipment
- Fitted kitchen
Floor
- Tiles
- Parquet floor
Condition
- As new
Exposure
- All day
View
- Nice view
- Clear
- Unobstructed
- Rural
- Mountains
Style
- Modern
Distances
Public transports
188 m
2'
2'
1'
Primary school
141 m
3'
3'
1'
Secondary II school
216 m
3'
3'
1'
Stores
197 m
3'
3'
2'